96 Preswicke Mill
96 Preswicke Mill
96 Preswicke Mill
96 Preswicke Mill
96 Preswicke Mill
96 Preswicke Mill
96 Preswicke Mill
96 Preswicke Mill
96 Preswicke Mill
96 Preswicke Mill
96 Preswicke Mill
96 Preswicke Mill
96 Preswicke Mill
96 Preswicke Mill
96 Preswicke Mill
96 Preswicke Mill
96 Preswicke Mill
96 Preswicke Mill
96 Preswicke Mill
96 Preswicke Mill
96 Preswicke Mill
96 Preswicke Mill
96 Preswicke Mill
96 Preswicke Mill
96 Preswicke Mill
96 Preswicke Mill
96 Preswicke Mill
96 Preswicke Mill
96 Preswicke Mill
96 Preswicke Mill
96 Preswicke Mill
96 Preswicke Mill
96 Preswicke Mill
96 Preswicke Mill
96 Preswicke Mill
96 Preswicke Mill
96 Preswicke Mill
96 Preswicke Mill
96 Preswicke Mill
96 Preswicke Mill
96 Preswicke Mill
96 Preswicke Mill
96 Preswicke Mill
96 Preswicke Mill
96 Preswicke Mill
96 Preswicke Mill
96 Preswicke Mill
VIEW PHOTOS
Courtesy of Greg L Waite - Home Central Realty
$264,900

96 Preswicke Mill

2 Beds 4 Baths 1,869 Sq.Ft. 435.6 Sq.Ft.

Description

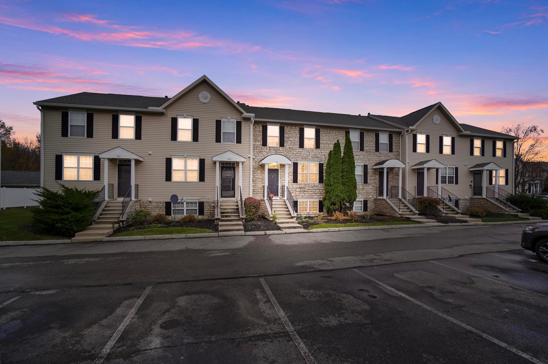
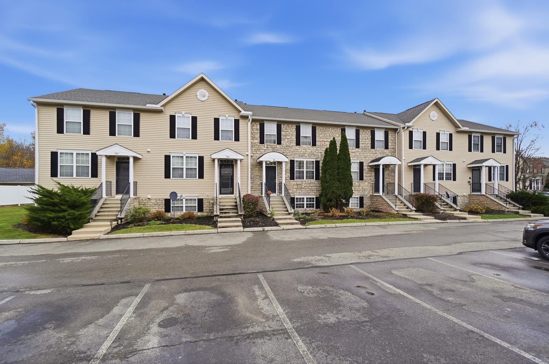
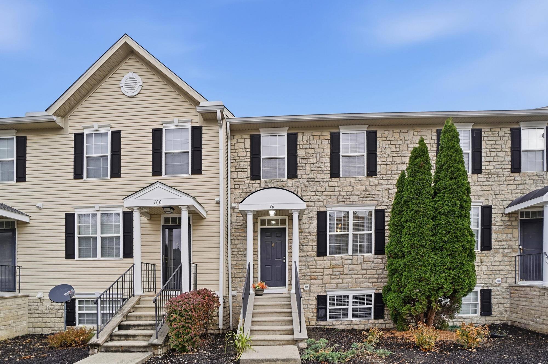
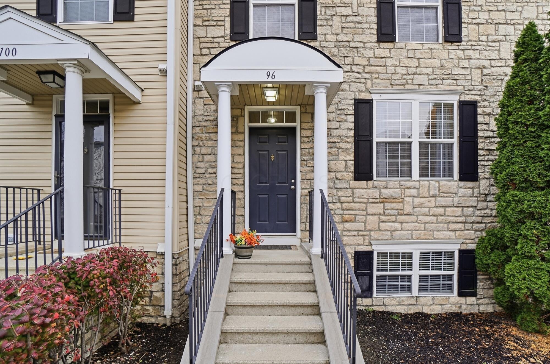
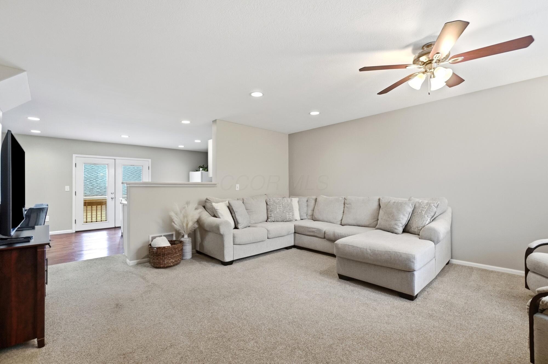
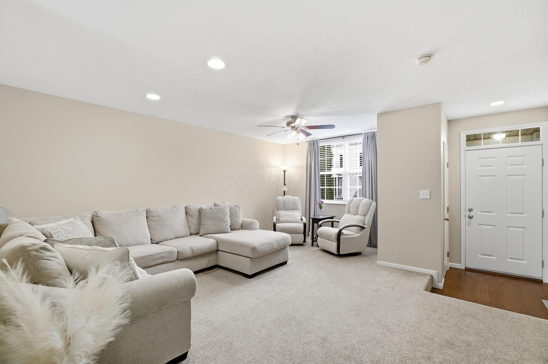
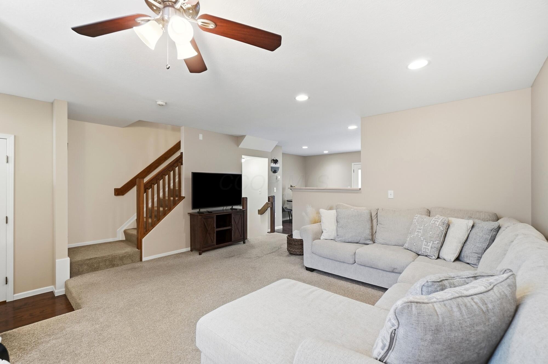
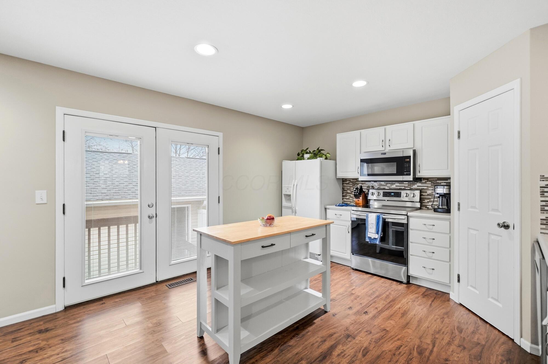
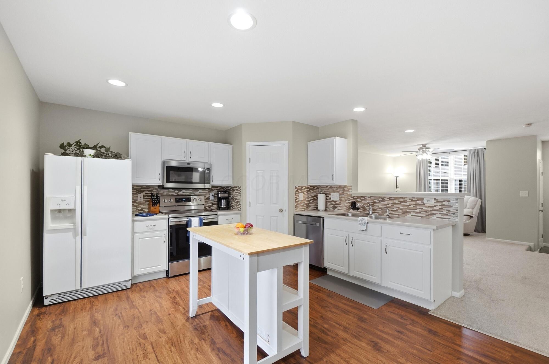
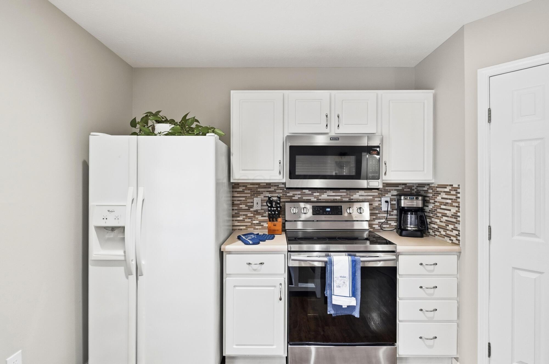
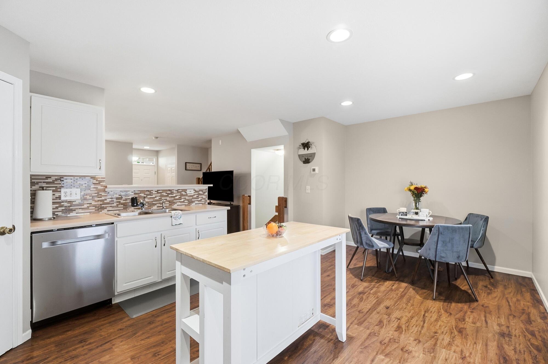
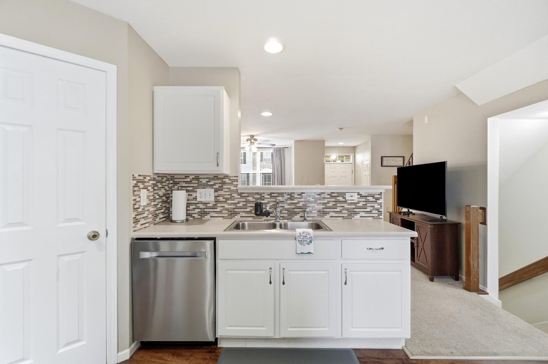
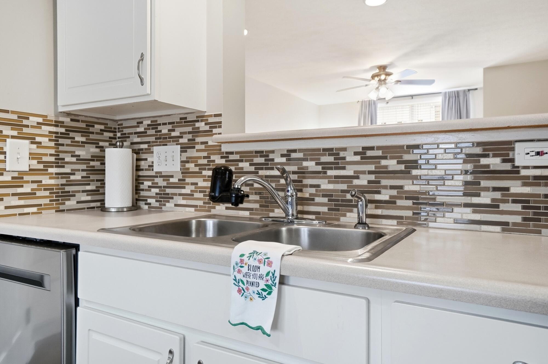
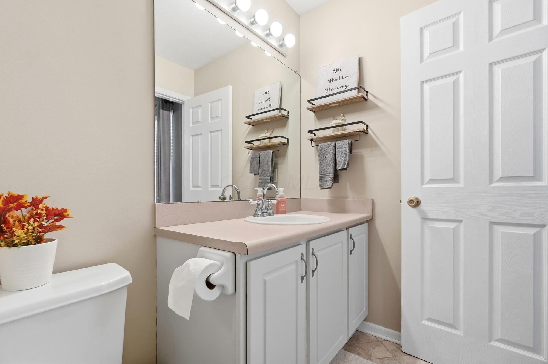
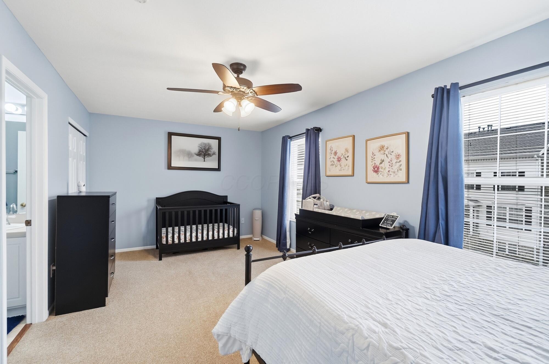
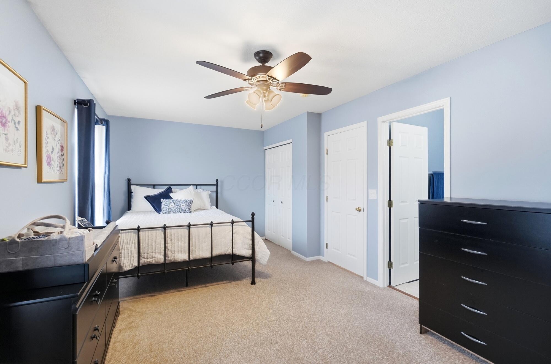
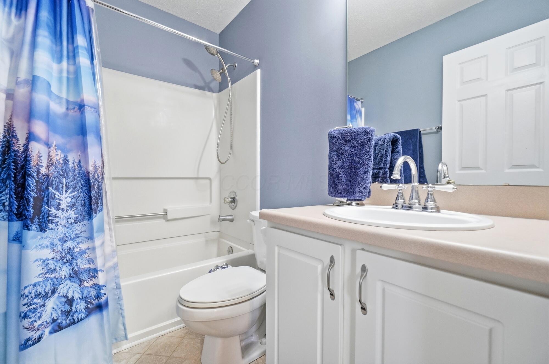
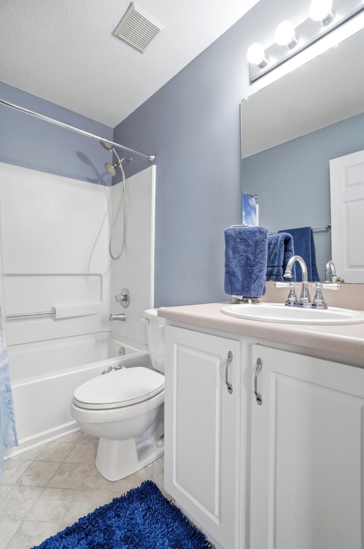
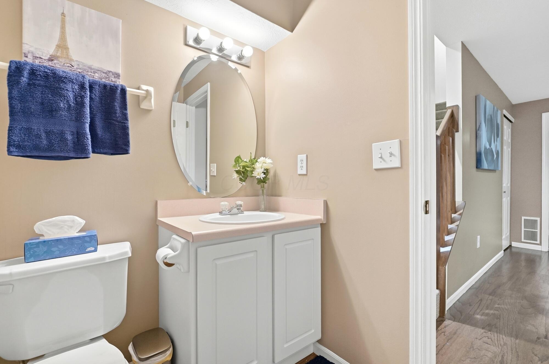
Welcome to 96 Preswicke Mill, a beautifully updated 2-bedroom, 2 full and 2 half bath condo nestled in the desirable Waggoner Park community. Move-in ready and thoughtfully refreshed, this home features plush carpeting, fresh paint throughout, updated lighting, a finished lower level, a private patio, and a spacious 2-car garage.

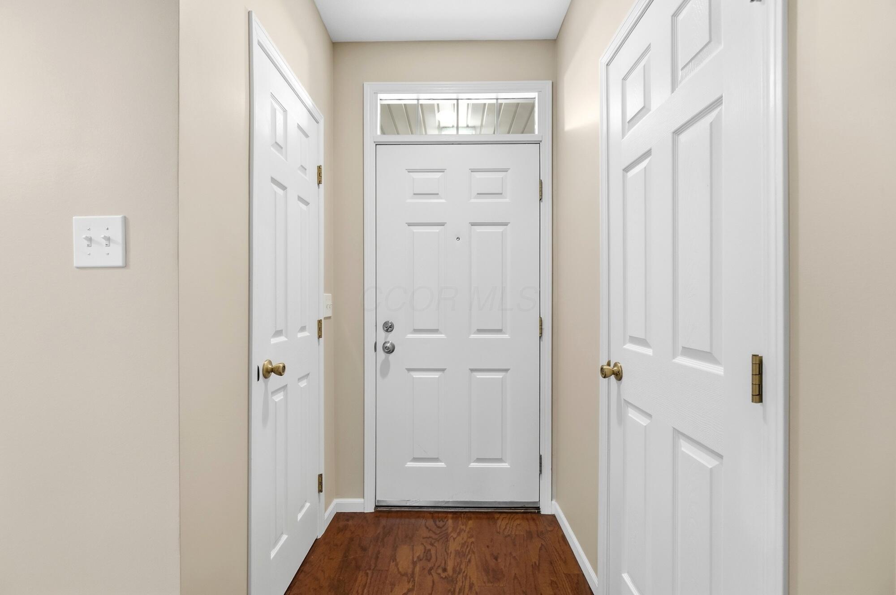
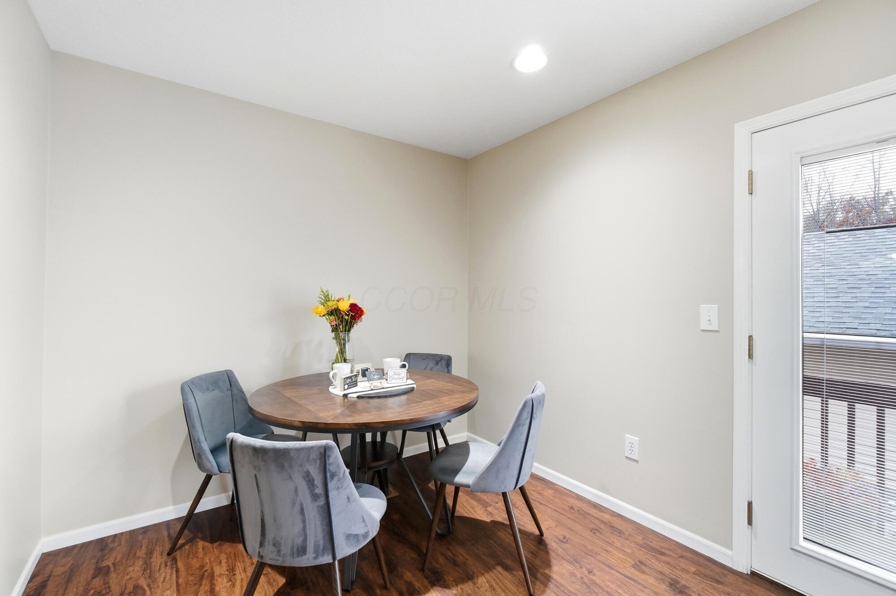
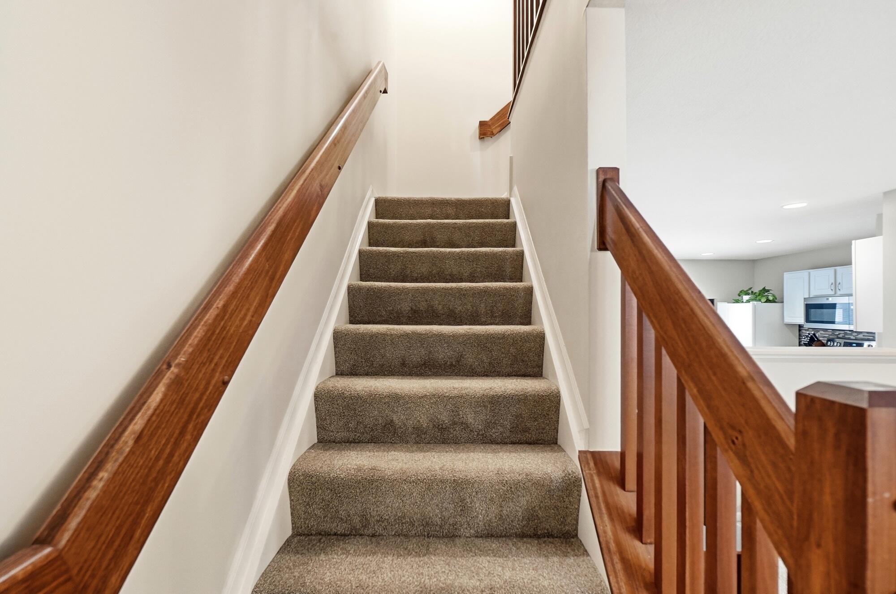
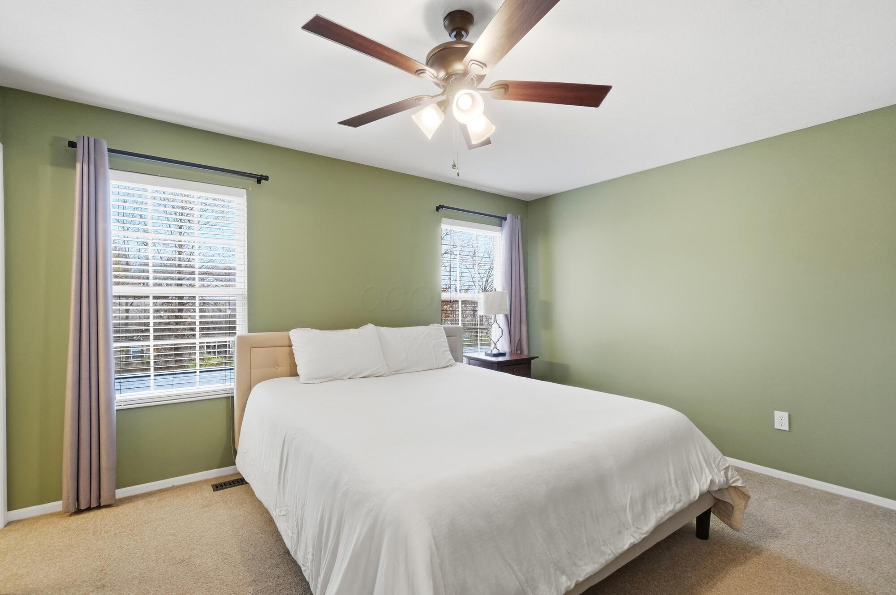
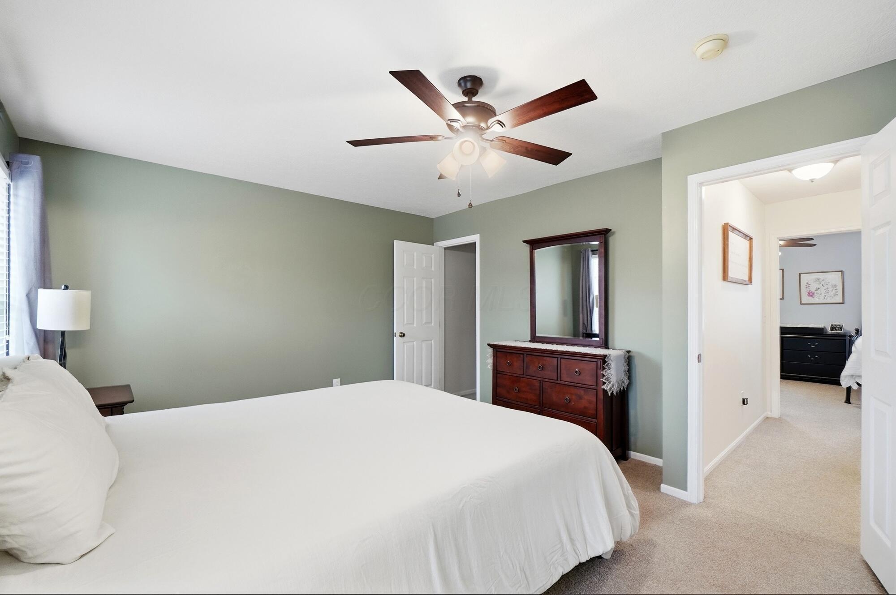
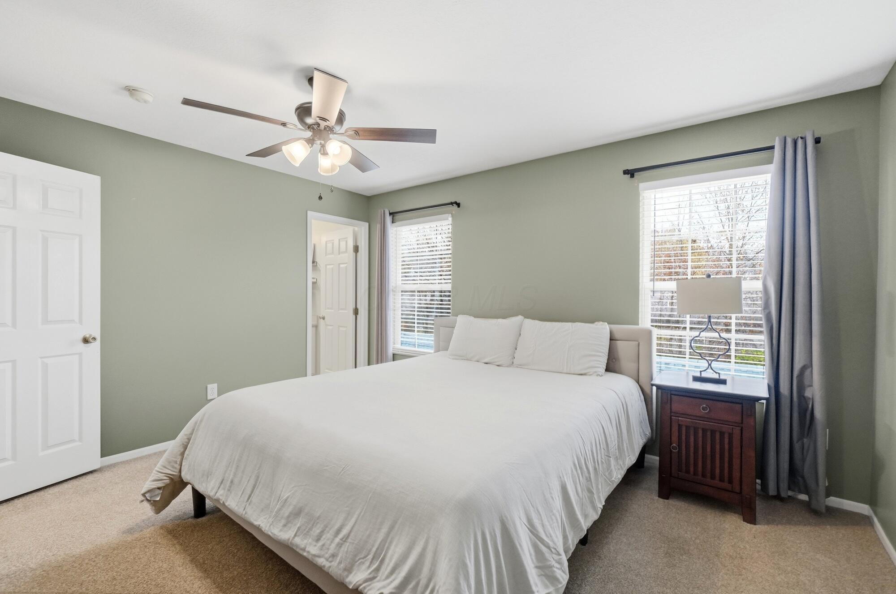
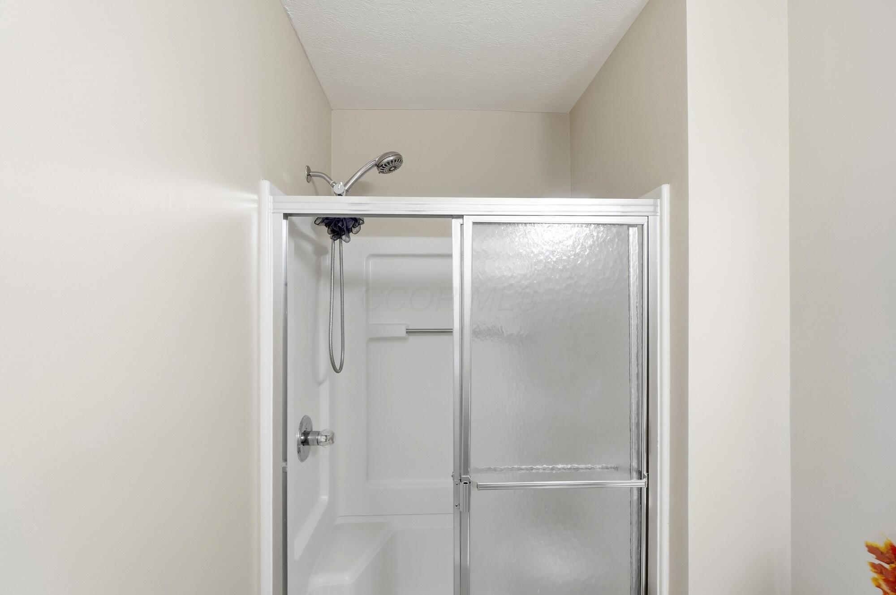
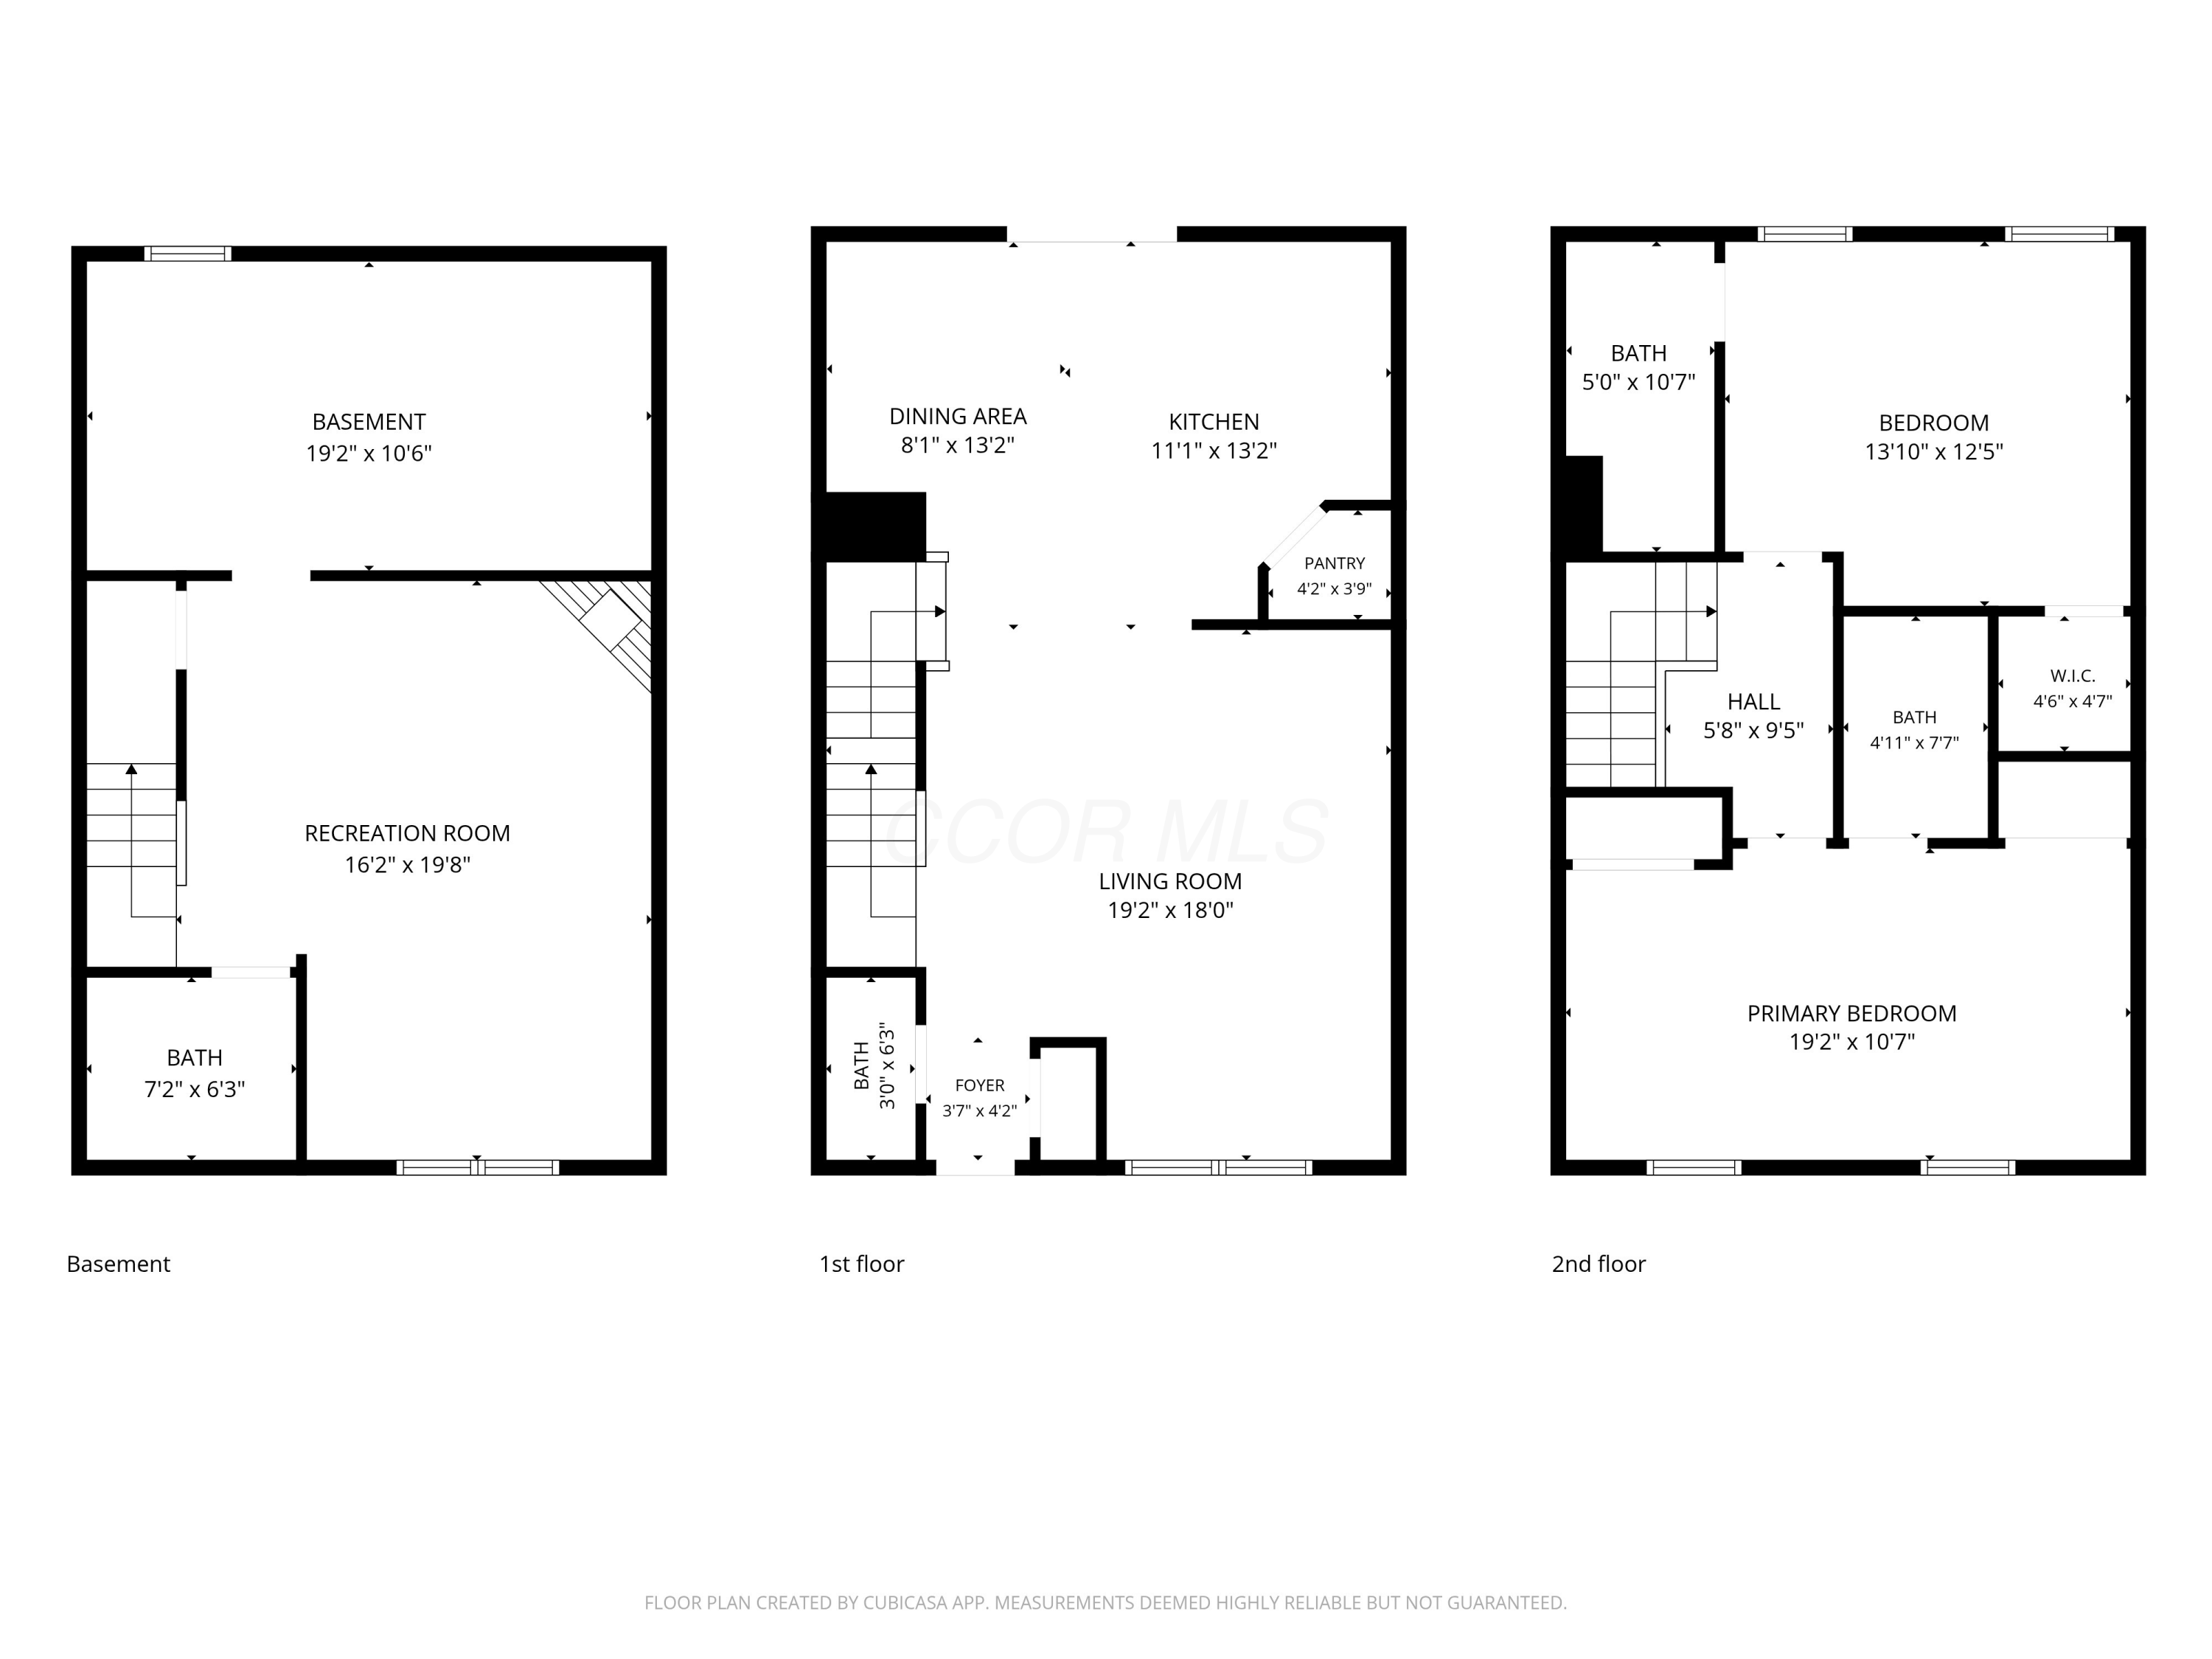
Step inside to an open and inviting main living area that flows seamlessly into the kitchen and dining space, creating the perfect setting for both everyday living and entertaining. Upstairs, you'll find two generously sized bedrooms, each with its own private en-suite bathroom, offering comfort and convenience.

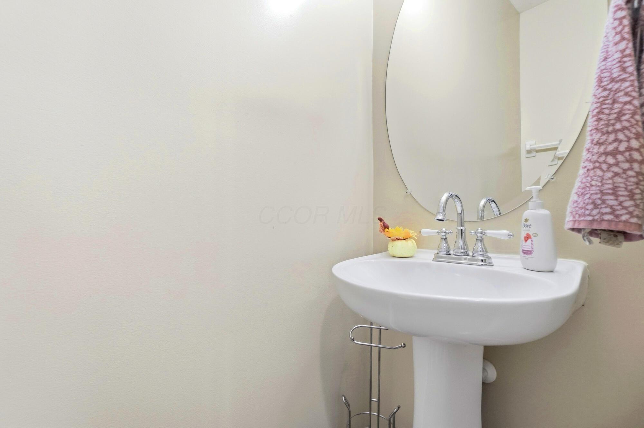
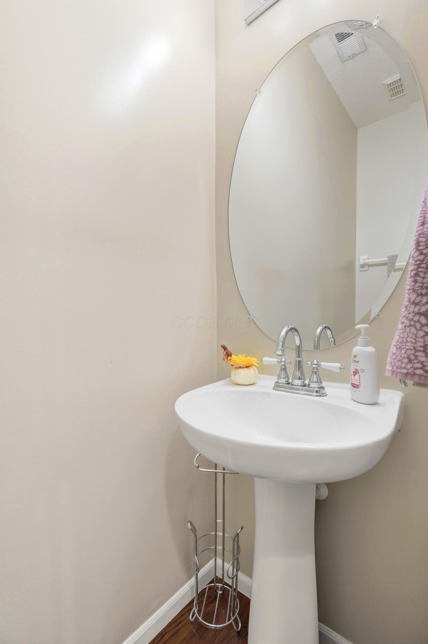
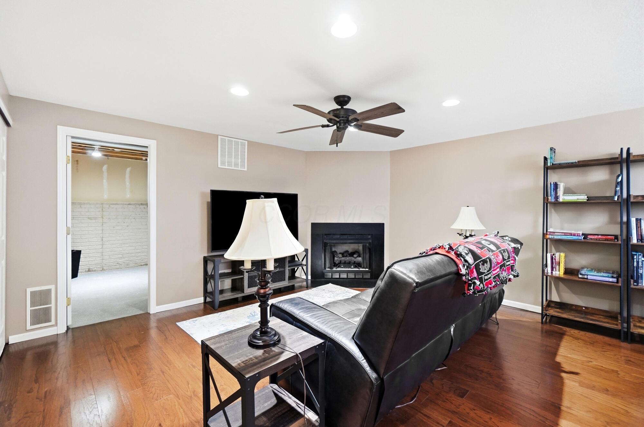
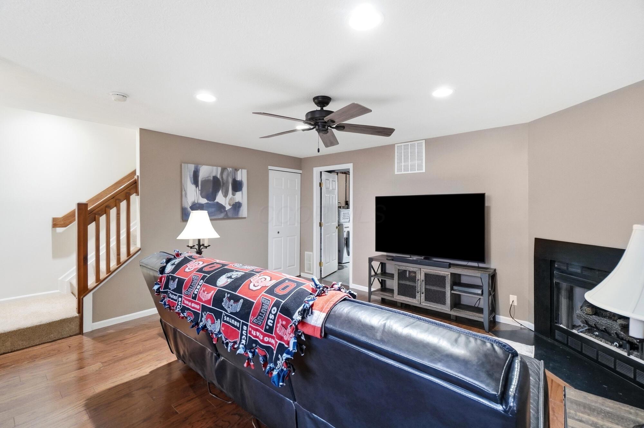
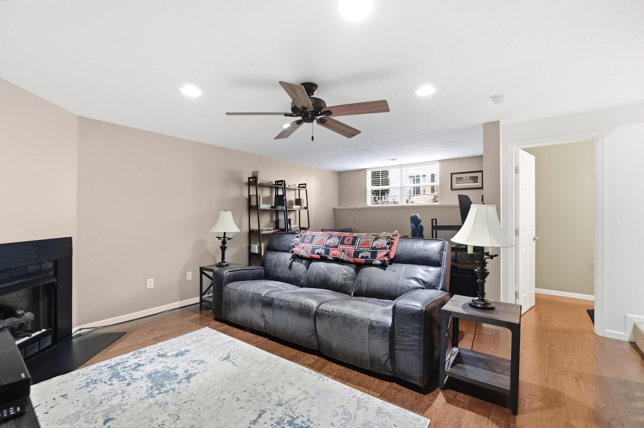
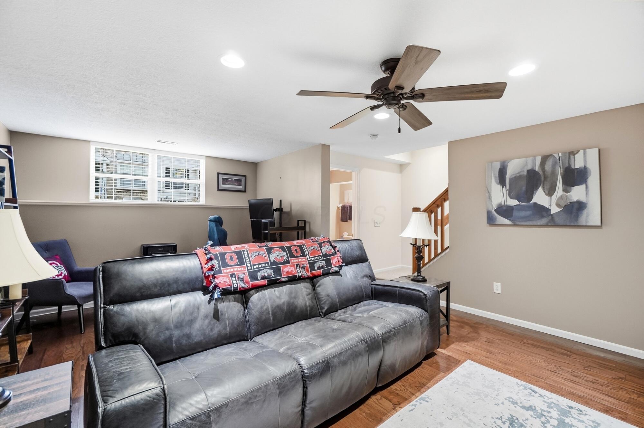
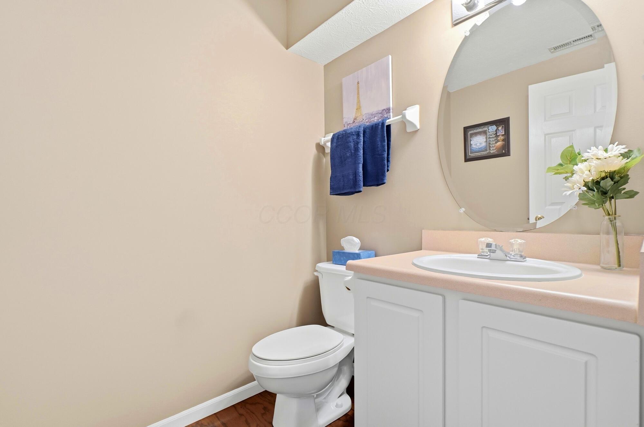
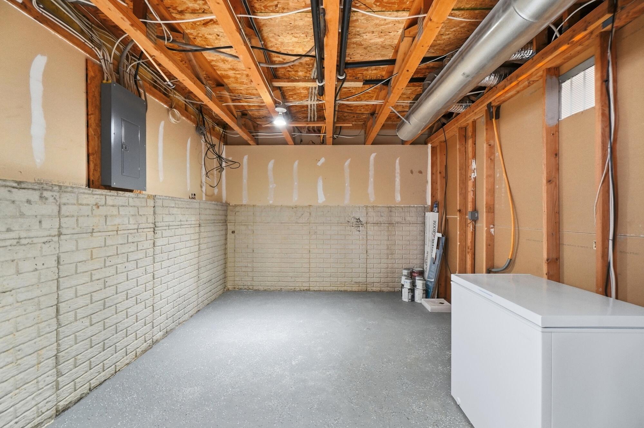
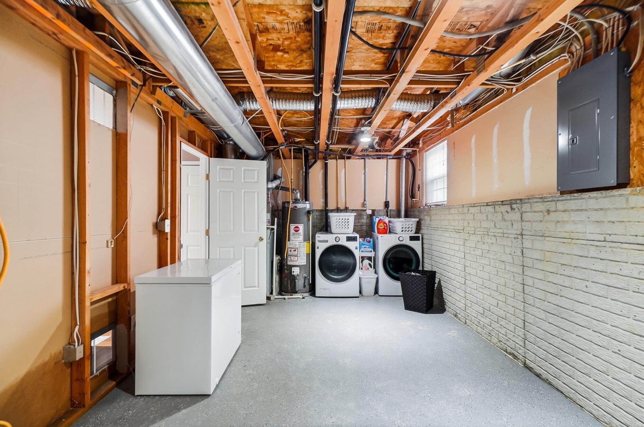
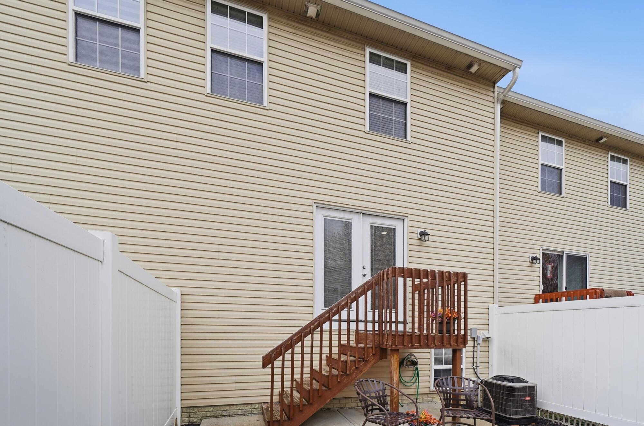
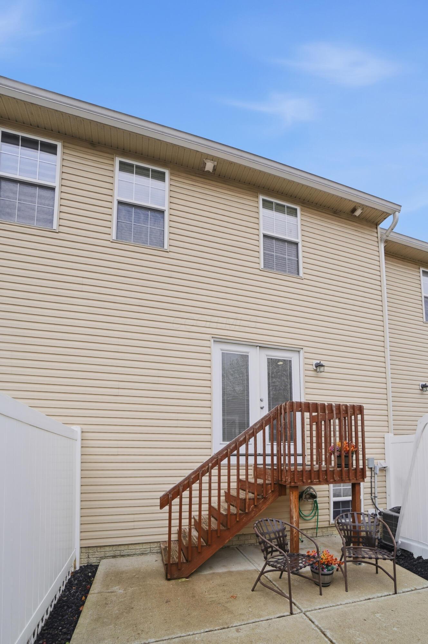
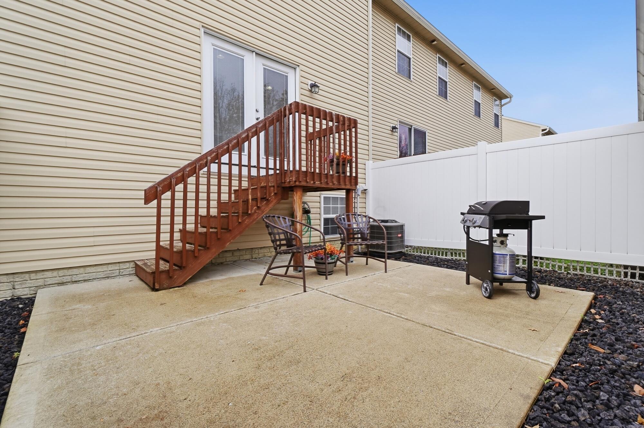
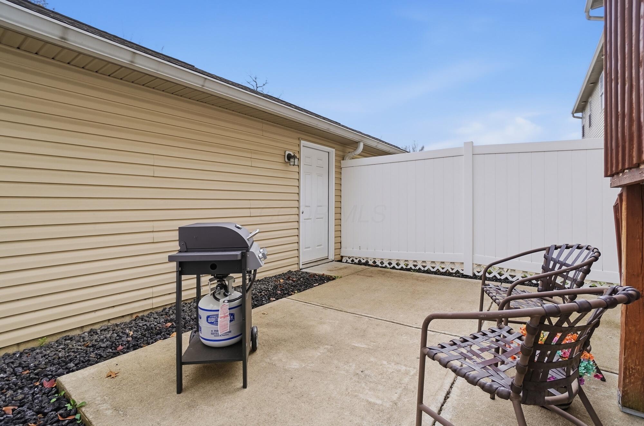
The finished lower level provides valuable additional living space, complete with a half bath and utility area, making it ideal for a home office, recreation room, or guest retreat. Outside, enjoy the peaceful back patio, a perfect spot for morning coffee, outdoor dining, or weekend grilling.

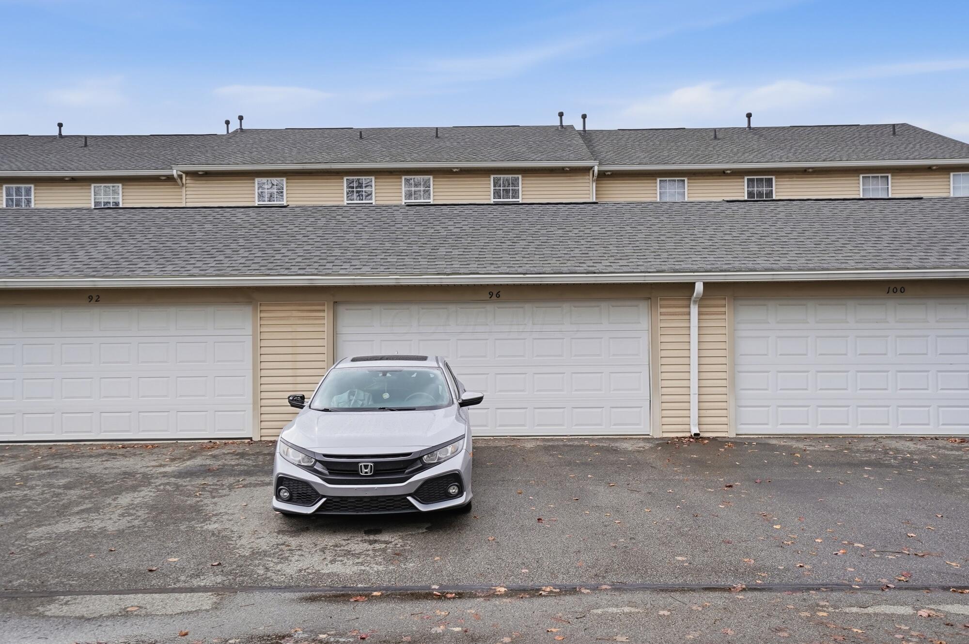
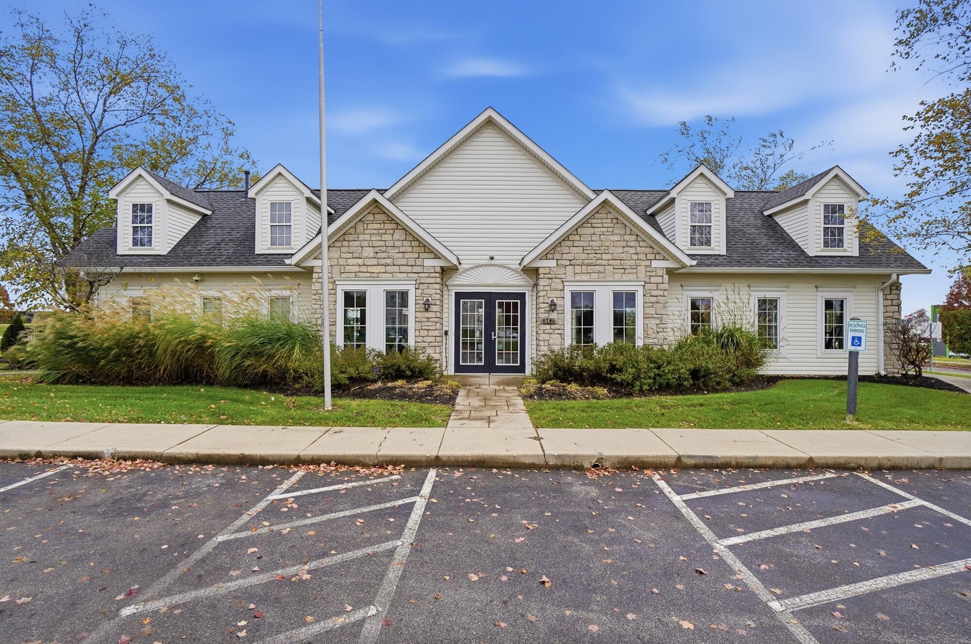
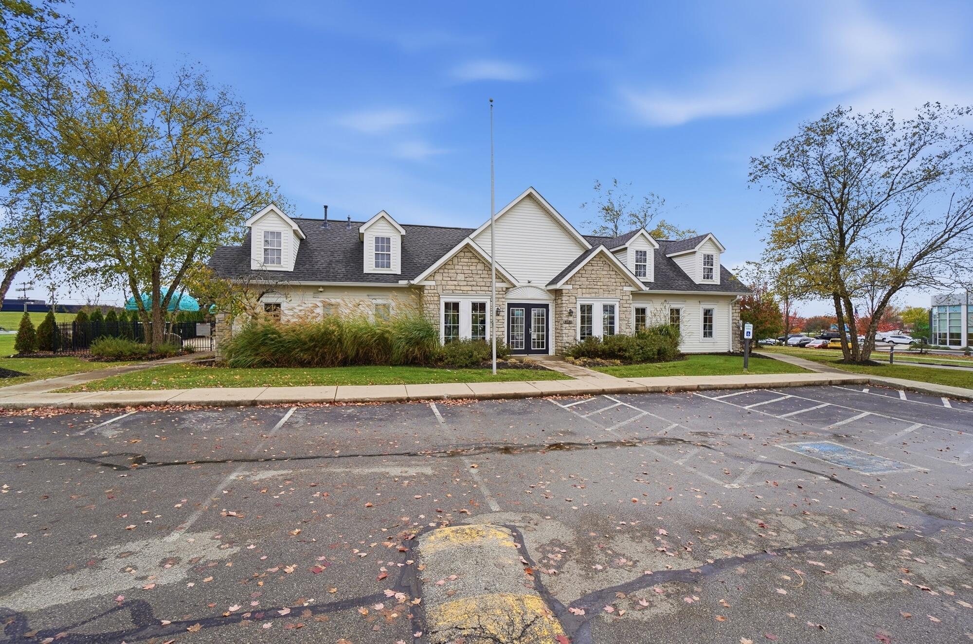
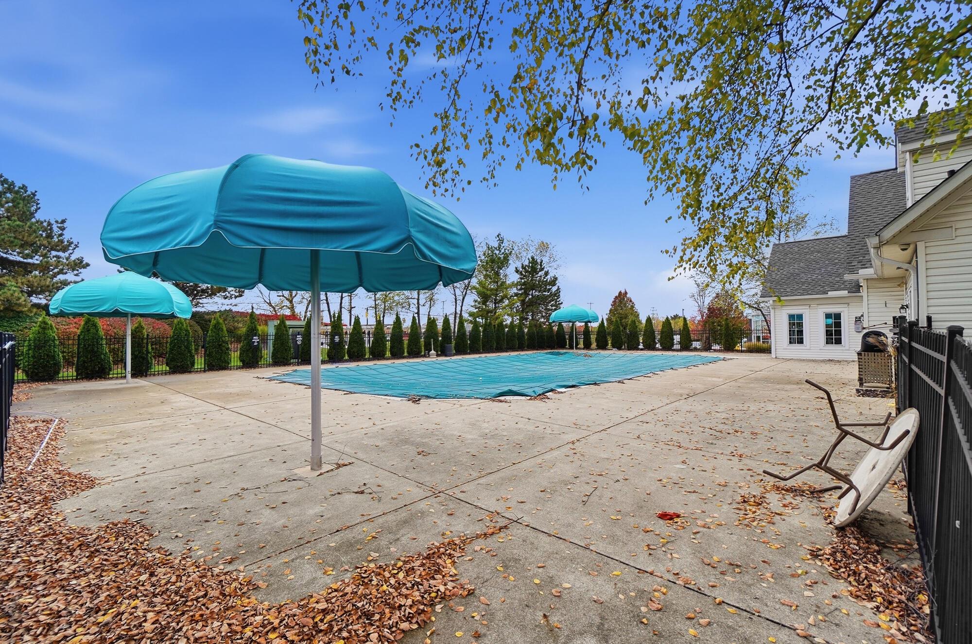
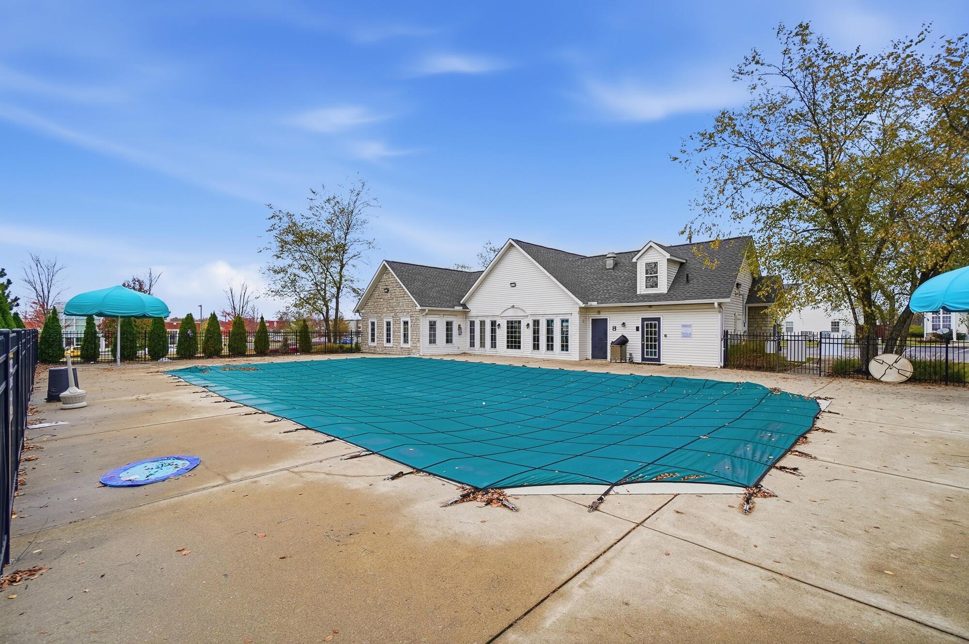
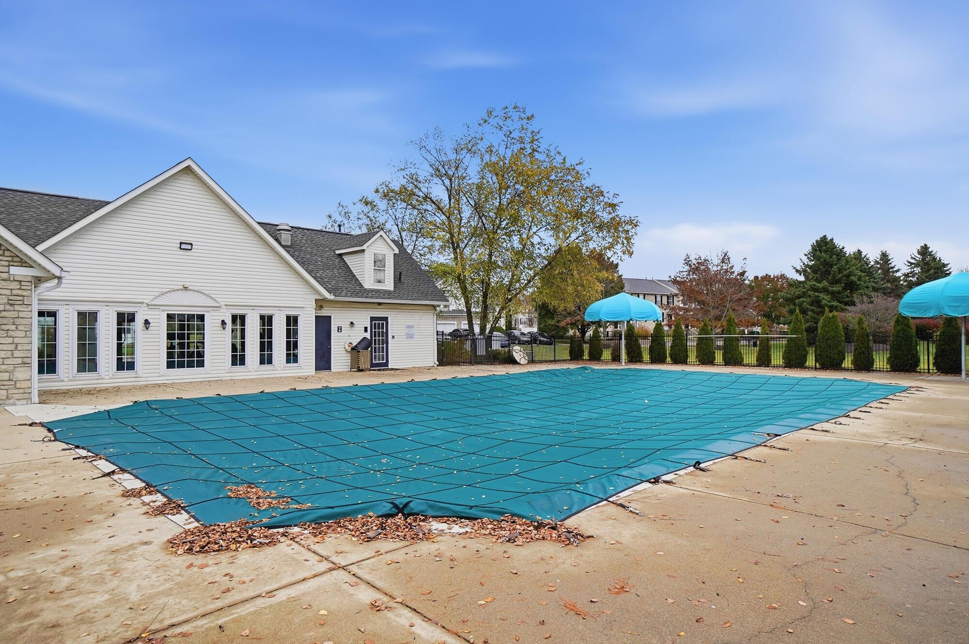
The attached 2-car garage offers ample room for parking and storage. For those seeking a low-maintenance lifestyle, this home delivers, with HOA amenities that include two swimming pools, a clubhouse, fitness center, and more.

Don't miss your opportunity to own this exceptional east-side condo. Schedule your private showing today and discover all that 96 Preswicke Mill has to offer.

Share Property

Location

96 Preswicke Mill, Blacklick, OH 43004

Status

Coming Soon

Mortgage Calculator

Estimate your monthly mortgage payment, including the principal and interest, property taxes, and HOA. Adjust the values to generate a more accurate rate.

All estimates are provided for informational purposes only. Actual amounts may vary.
$0,000 Your Payment 20 15 65
$0,000 Your Payment
Greg Waite

Greg Waite

TITLE

Broker | Team Lead | Director of Operations | ABR®

Property Amenities

Interior
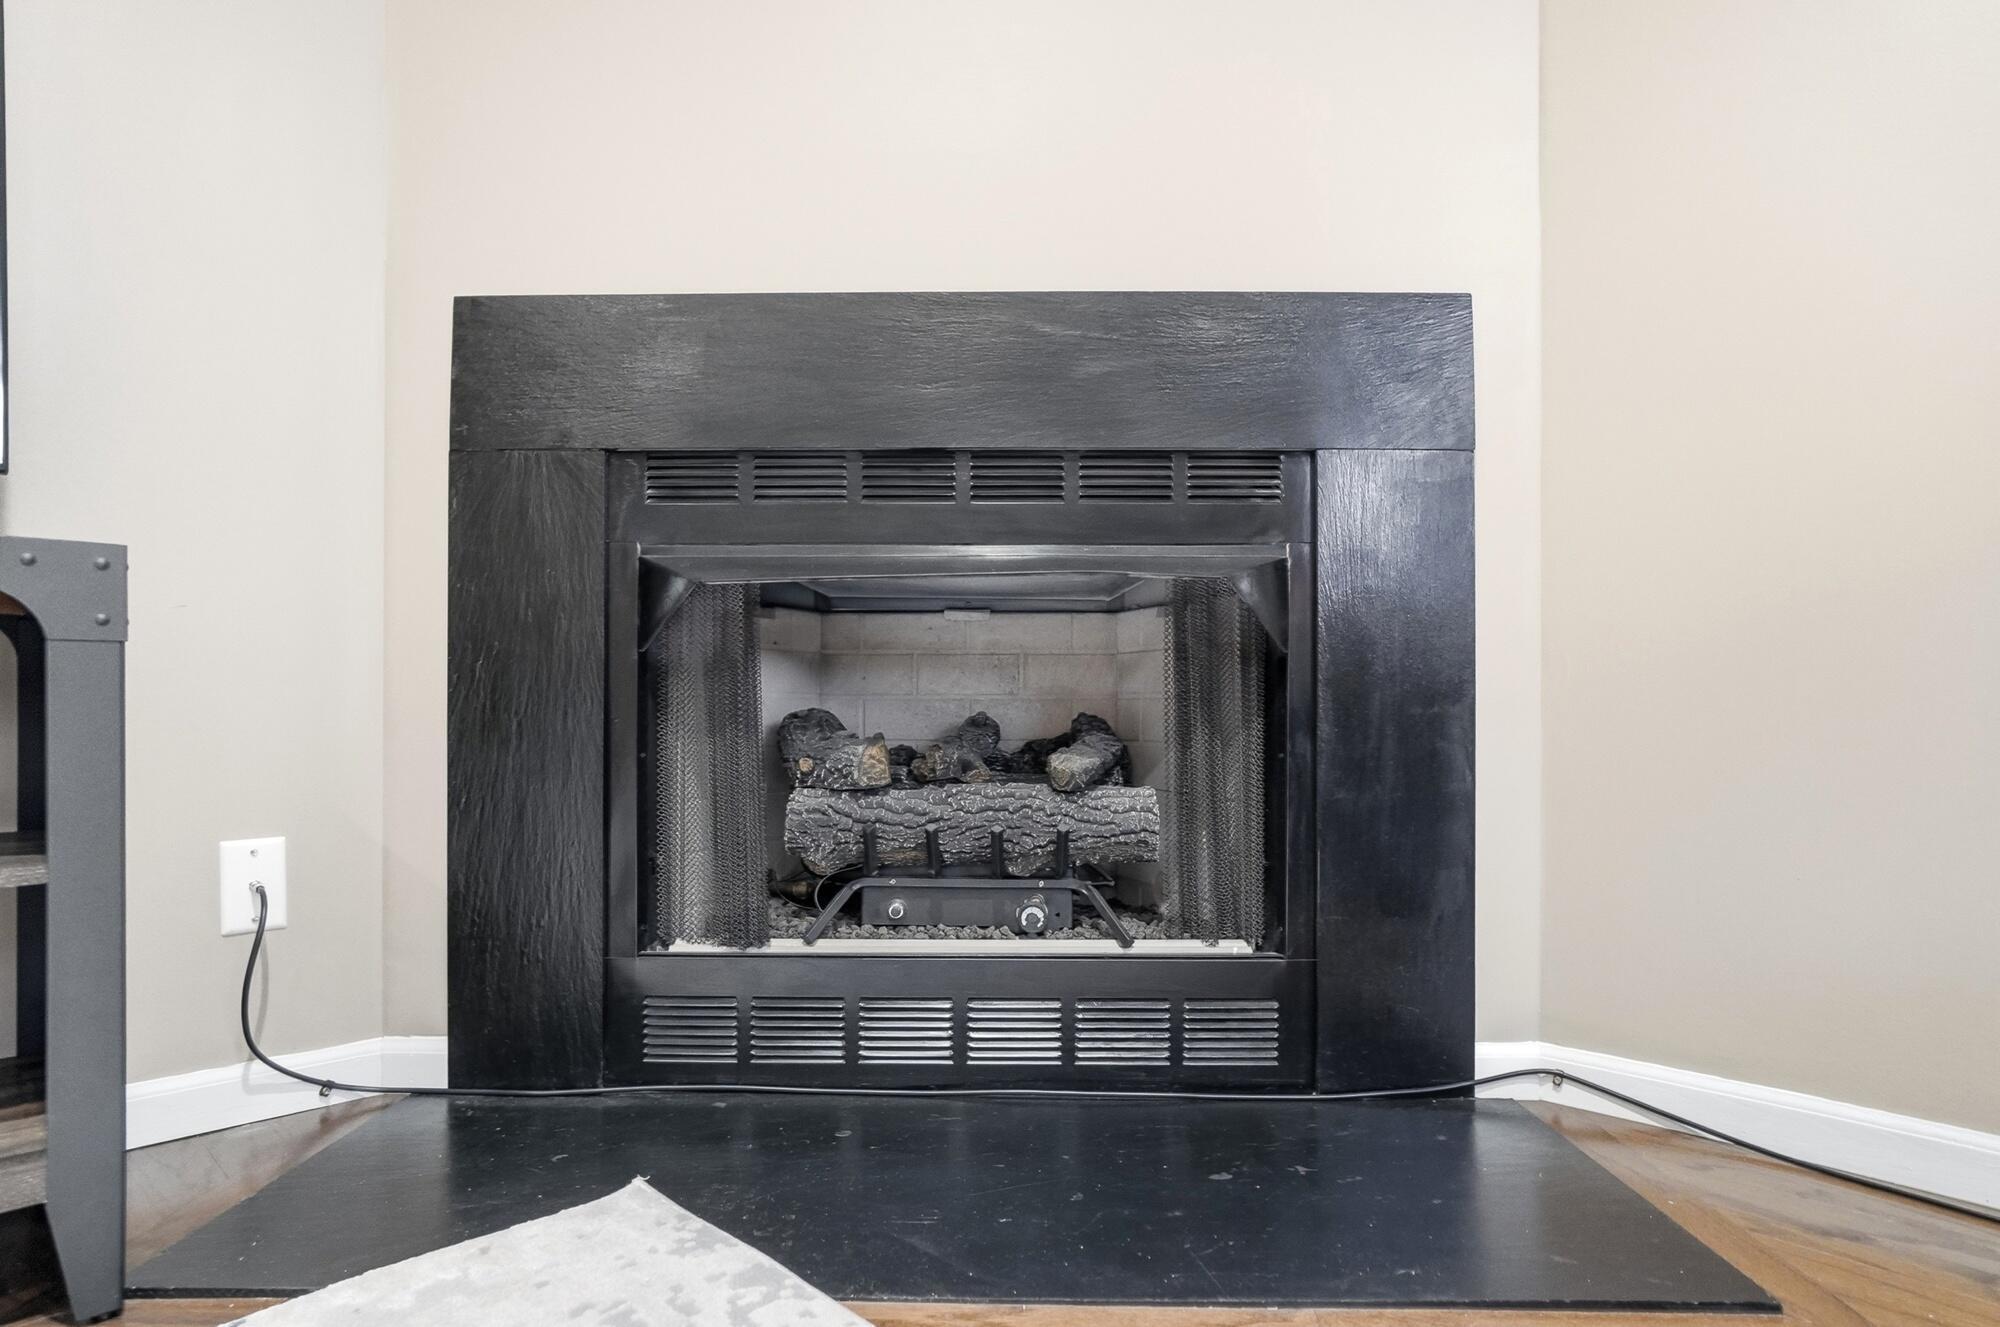
Fireplace Direct Vent, Gas Log
Flooring Wood, Carpet, Ceramic/Porcelain
Total Bedrooms: 2
Half Bathrooms: 2
Full Bathrooms: 2
Area & Lot
Total area 1,869 Sq.Ft.
Lot Area 435.6 Sq.Ft.
Living area 1,869 Sq.Ft.
MLS® ID 226043231
Year Built 2001
School District LICKING HEIGHTS LSD 4505 LIC CO.
Architecture Styles Contemporary
Type Condo
Status Coming Soon
Exterior
Air conditioning Central Air
Heat type Forced Air
Water Source Public
Garage Space 2.0
Sewer Public Sewer
Parking Detached Garage
Finance
Sales Price $264,900
HOA Fees $265 monthly
Real Estate Tax $3,916 yearly

Work With Us

We are with you from the beginning of the process through your closing, providing full service and expertise every step of the way.