Leave a Message

Thank you for your message. We will be in touch with you shortly.

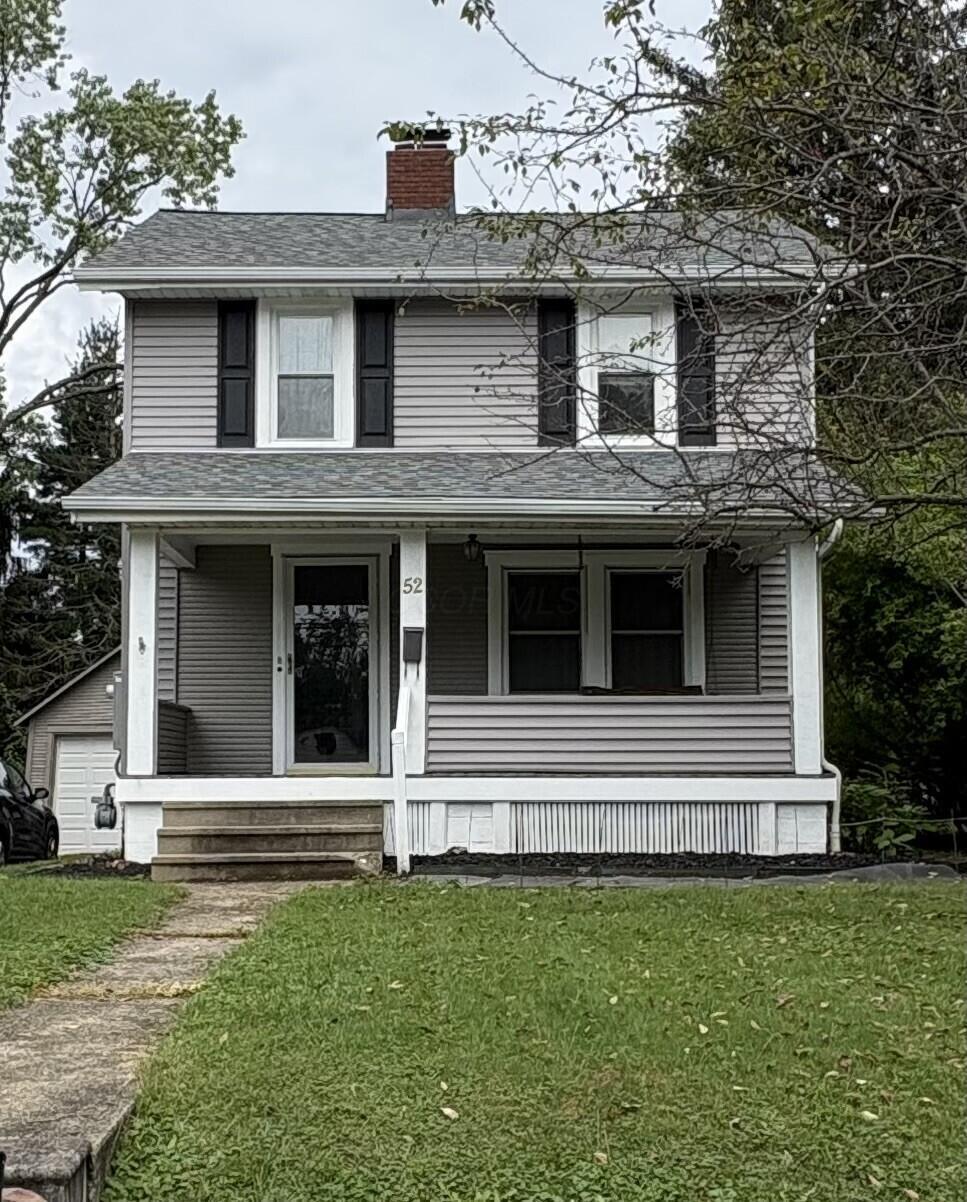
52 Hiawatha Avenue
Courtesy of Nora L Van Cleave - Home Central Realty
$325,000

52 Hiawatha Avenue

3 Beds 2 Baths 1,320 Sq.Ft. 7,840.8 Sq.Ft.

Description

BIG-TICKET UPDATES? DONE! Now it's time to bring your vision and make this home your own. This 3-bedroom home offers the perfect opportunity to add your personal style without starting with a long list of costly exterior and mechanical improvements. Recent updates include NEW siding (9/26), roof and gutters (5/26), 200-amp electrical service panel (7/26), furnace and A/C (3/23), and water heater (11/24). Most windows were replaced in 2016.

Inside, hardwood floors upstairs add original character, with even more hardwood waiting to be uncovered beneath the downstairs carpet. The fireplace is currently capped but has a capped gas line in place, creating the opportunity to refurbish it and make it a beautiful focal point. There's even a gas line beneath the deck ready for a future gas grill.

BONUS BASEMENT FEATURES: An existing toilet and separate shower are located in the basement and are not included in the home's advertised bathroom count, offering additional functionality and future possibilities.

With so many of the expensive updates already completed, this home is ready for someone with a little vision to focus on the fun part--updating the interior and making it their own. Great bones, major improvements and plenty of potential!

Share Property

Location

52 Hiawatha Avenue, Westerville, OH 43081

Status

Coming Soon

Mortgage Calculator

Estimate your monthly mortgage payment, including the principal and interest, property taxes, and HOA. Adjust the values to generate a more accurate rate.

All estimates are provided for informational purposes only. Actual amounts may vary.
$0,000 Your Payment 20 15 65
$0,000 Your Payment
Nora Van Cleave

Nora Van Cleave

TITLE

Senior Residential Sales Agent | SRES

Property Amenities

Interior
Fireplace One, Gas Log
Flooring Wood
Total Bedrooms: 3
Half Bathrooms: 1
Full Bathrooms: 1
Area & Lot
Total area 1,320 Sq.Ft.
Lot Area 7,840.8 Sq.Ft.
Living area 1,320 Sq.Ft.
MLS® ID 226037438
Year Built 1926
School District WESTERVILLE CSD 2514 FRA CO.
Architecture Styles Craftsman
Type Residential
Status Coming Soon
Exterior
Air conditioning Central Air
Heat type Forced Air
Water Source Public
Garage Space 1.0
Sewer Public Sewer
Parking Detached Garage
Finance
Sales Price $325,000
Real Estate Tax $5,403 yearly

Westerville

Realtor.com Hottest Zip Code in 2025

Work With Us

We are with you from the beginning of the process through your closing, providing full service and expertise every step of the way.