Leave a Message

Thank you for your message. We will be in touch with you shortly.

2155 Sawgrass Street
VIEW PHOTOS
$375,000

2155 Sawgrass Street

3 Beds 3 Baths 2,006 Sq.Ft. 3,920.4 Sq.Ft.

Description

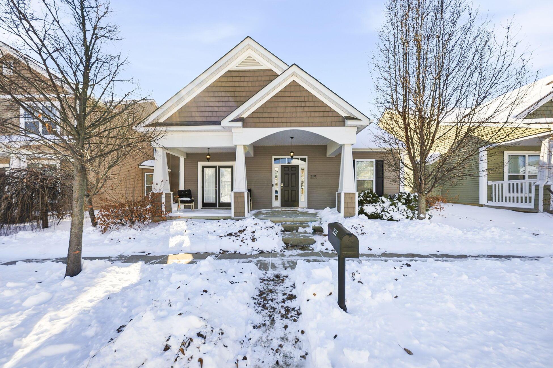
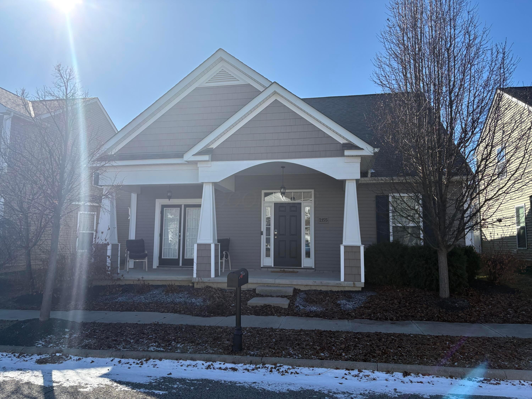
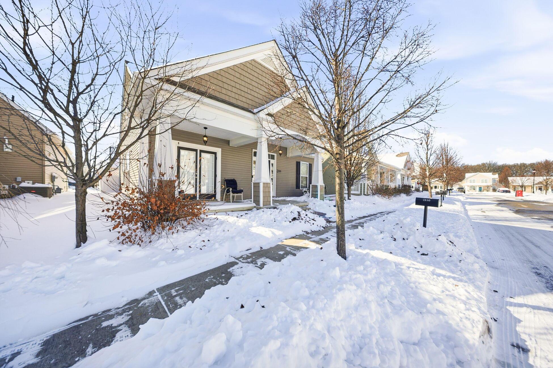
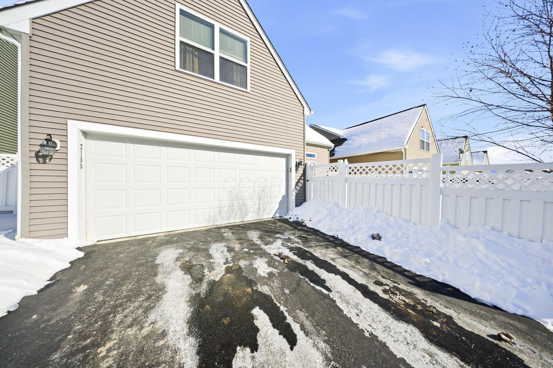
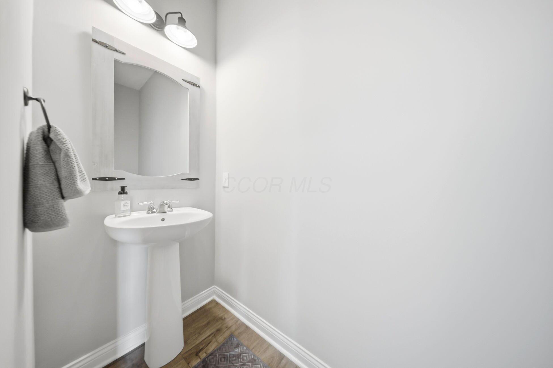
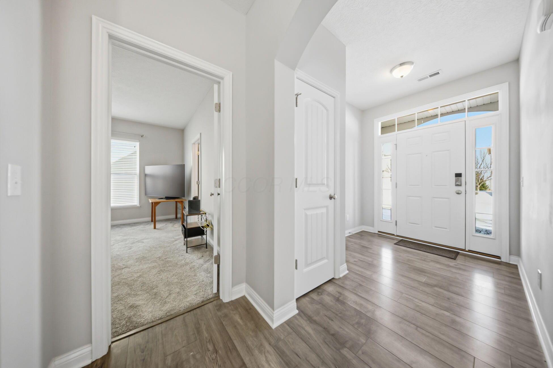
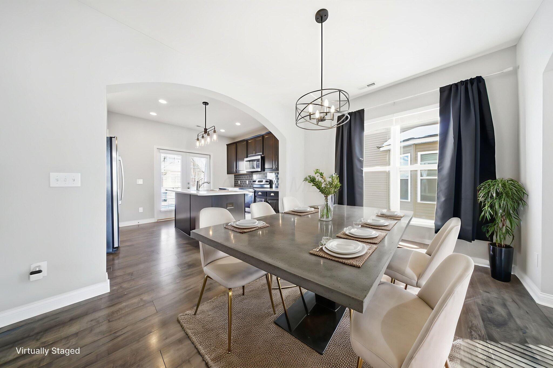
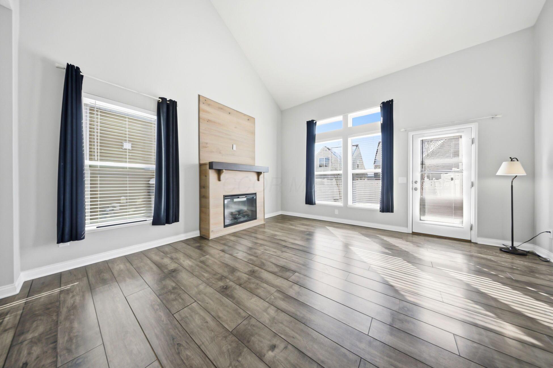
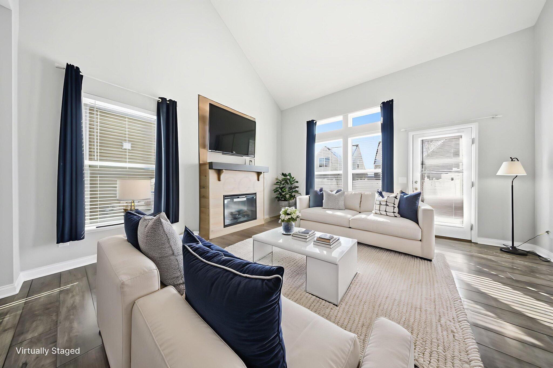
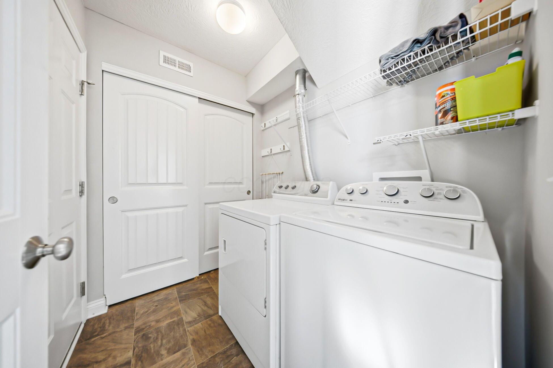
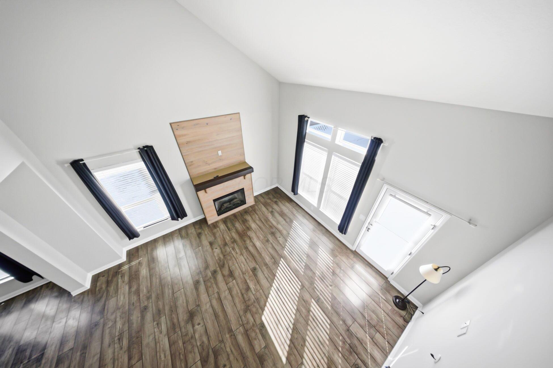
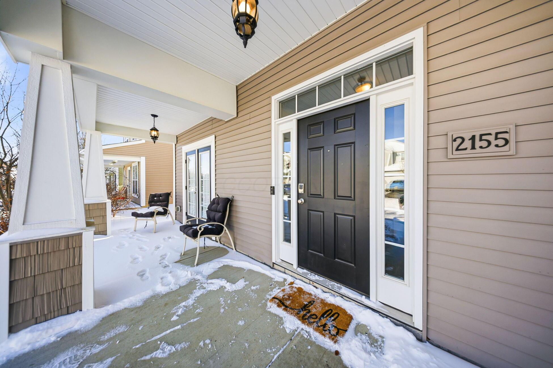
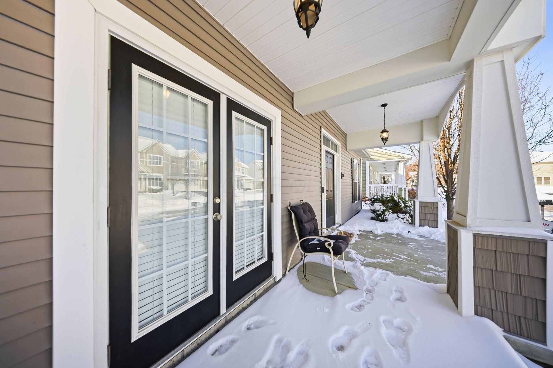
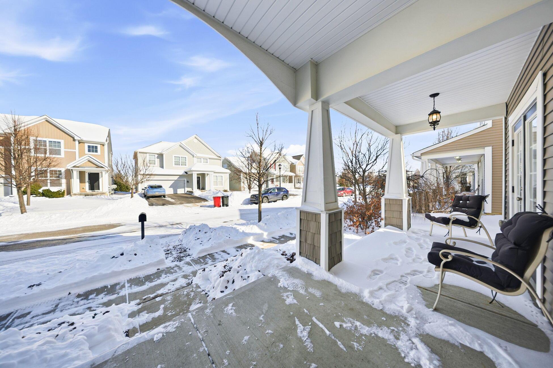
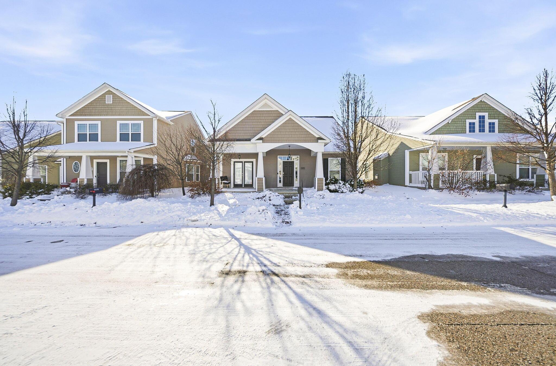
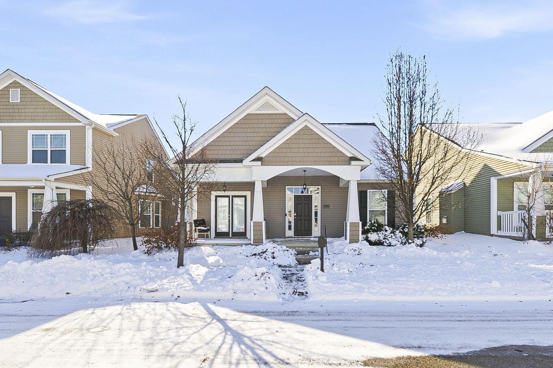
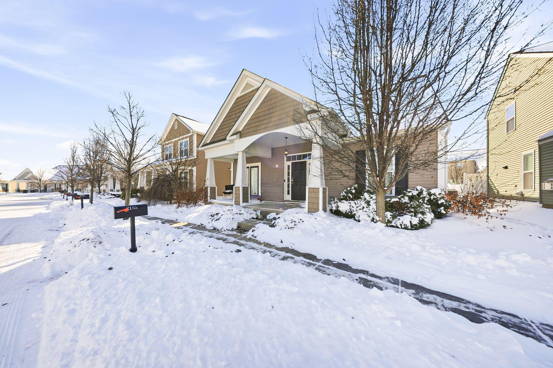
Welcome home to 2155 Sawgrass, tucked into the heart of The Greens at Pinnacle Club--one of those neighborhoods that just feels right the moment you arrive. From the street, the curb appeal immediately draws you in, with a welcoming sitting porch and charming French doors that set the tone for what's inside. This coveted floor plan is beloved for good reason--it balances comfort, style, and everyday livability beautifully.

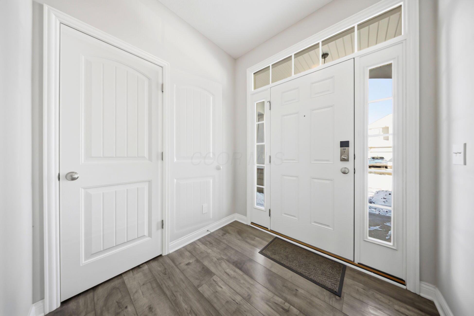
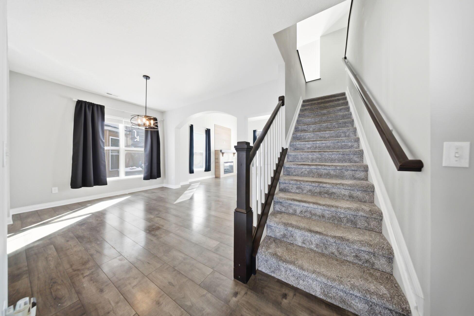
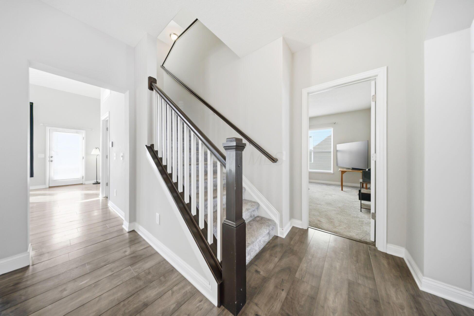
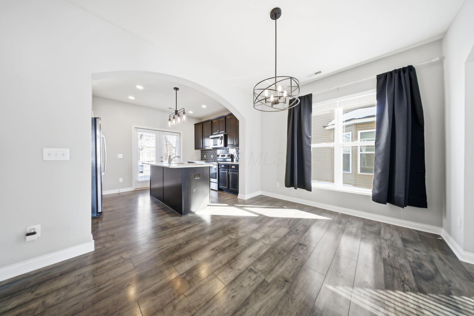
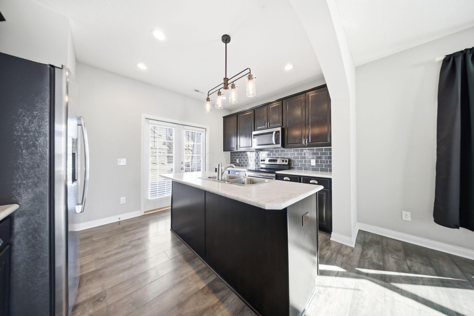
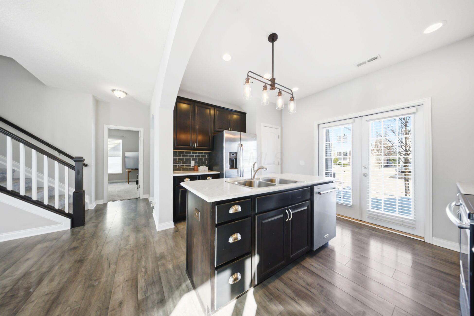
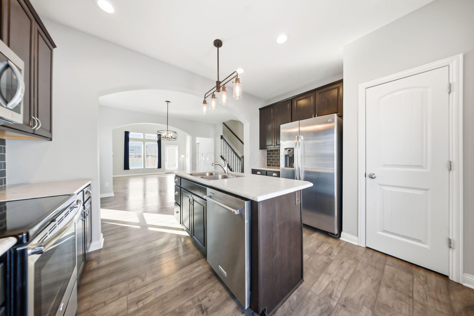
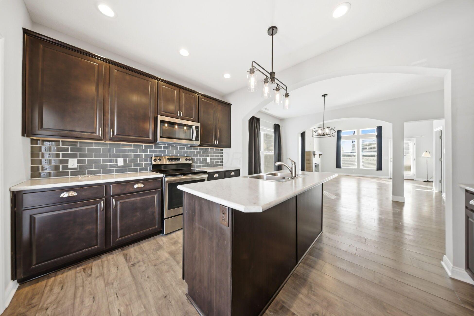
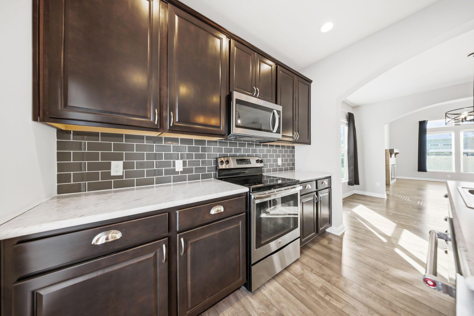
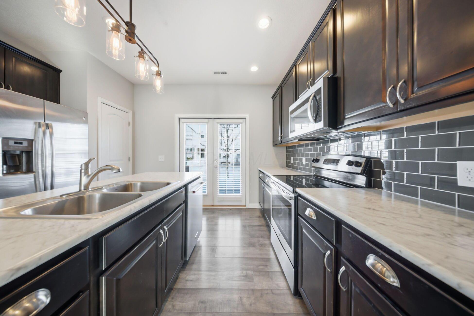
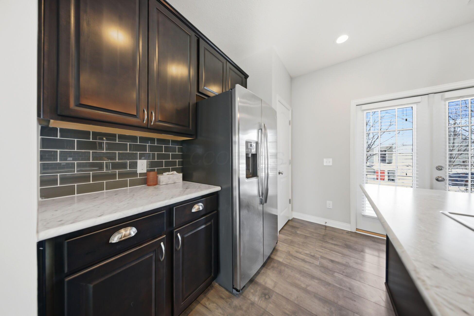
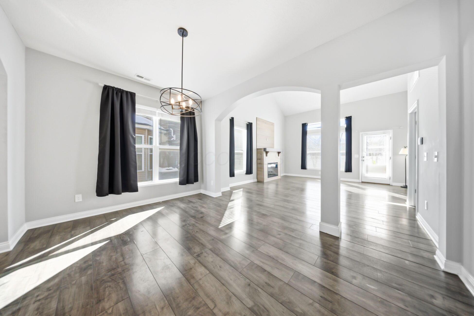
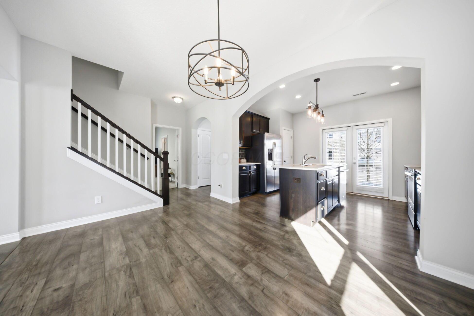
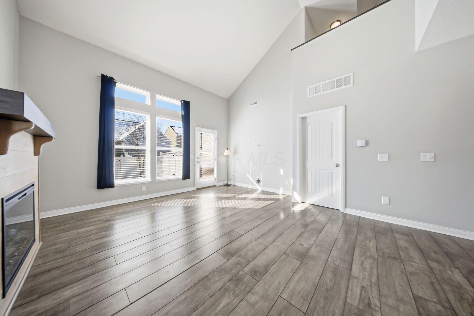
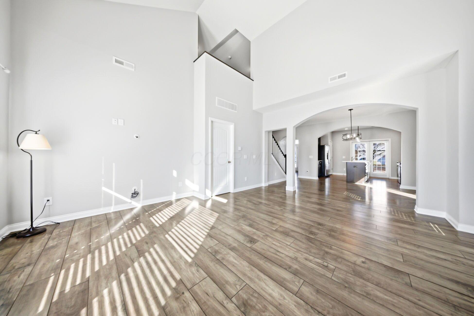
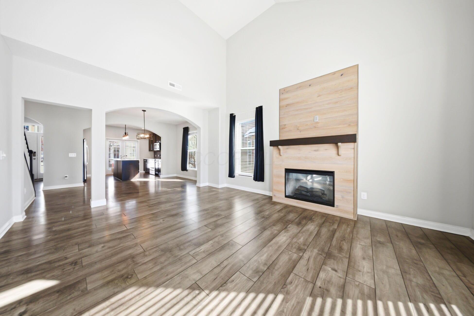
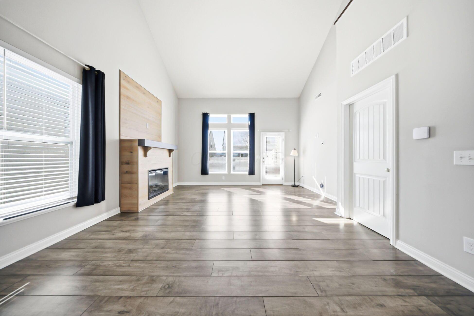
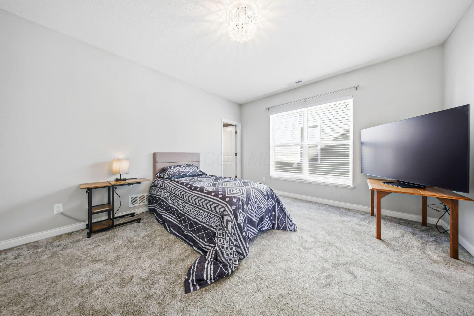
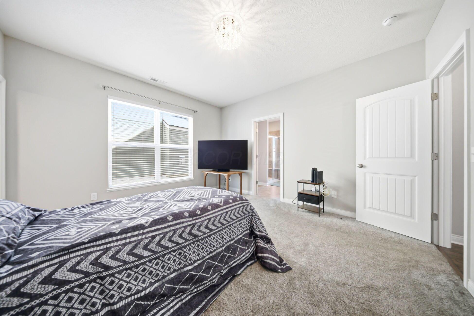
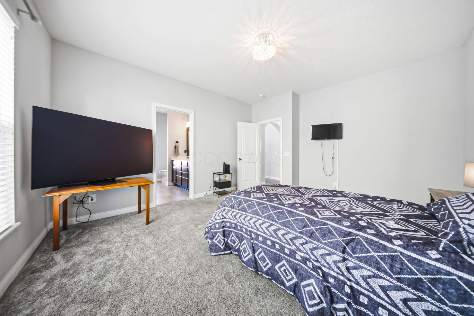
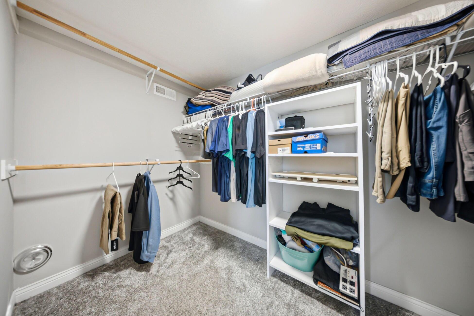
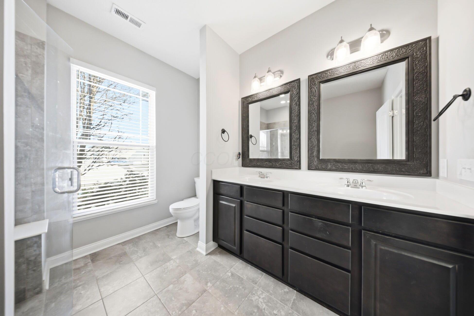
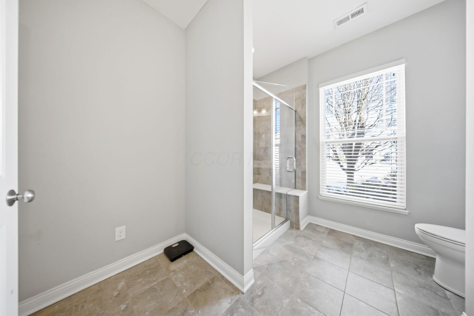
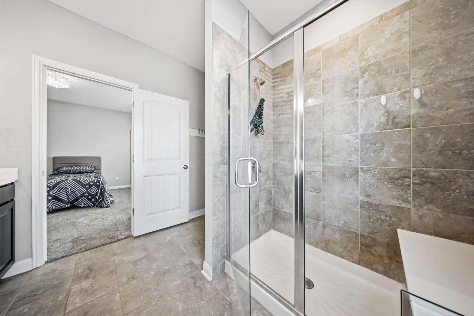
Step inside and you're greeted by gorgeous flooring and a fresh, calming color palette that feels both timeless and warm. The first-floor owner's suite is a true retreat, complete with a spa-like bath and double sinks--your own quiet place to unwind at the end of the day. The kitchen is the heart of the home, featuring stainless steel appliances and a glass tile backsplash that adds just the right touch of polish and personality.

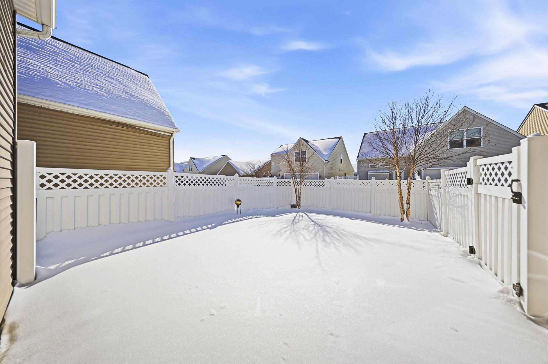
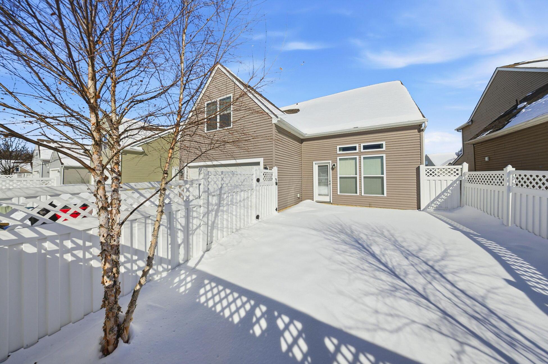
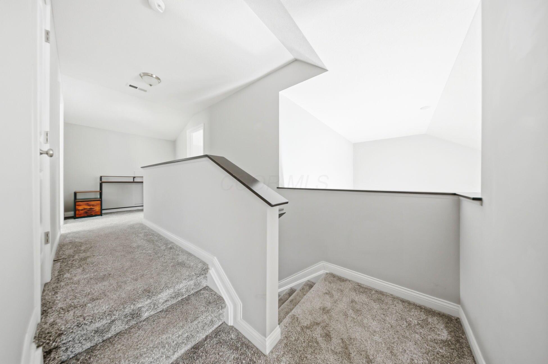
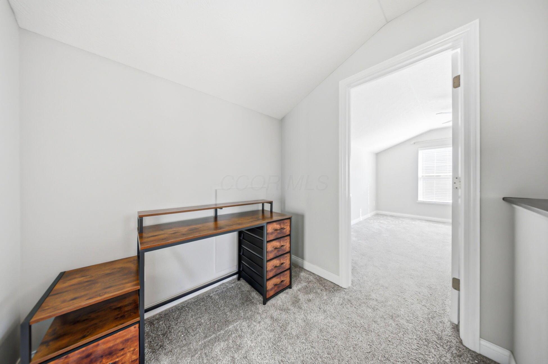
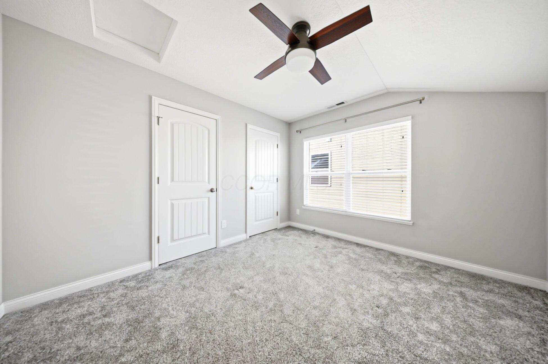
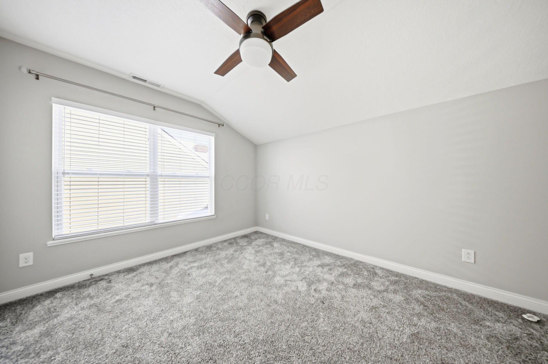
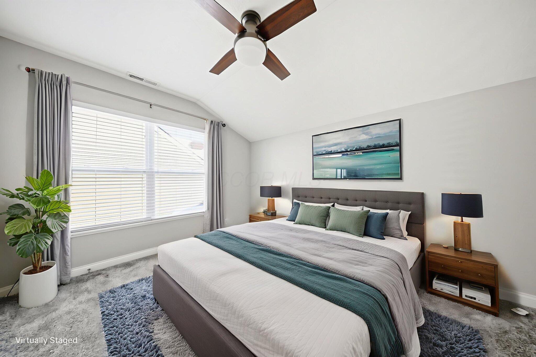
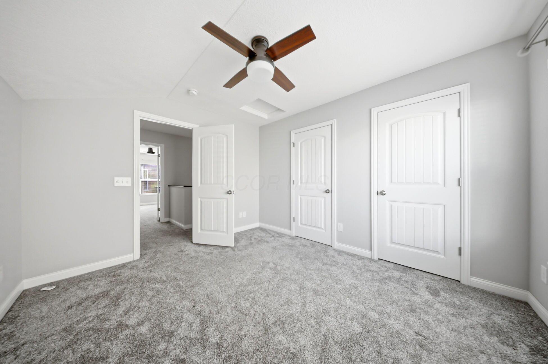
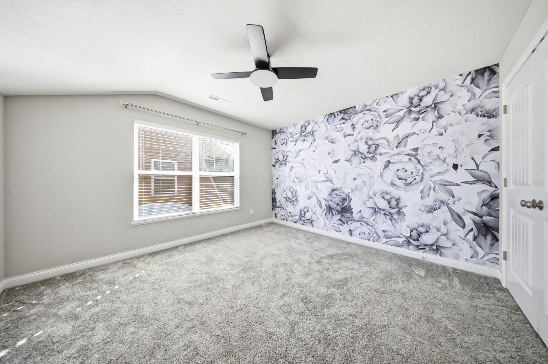
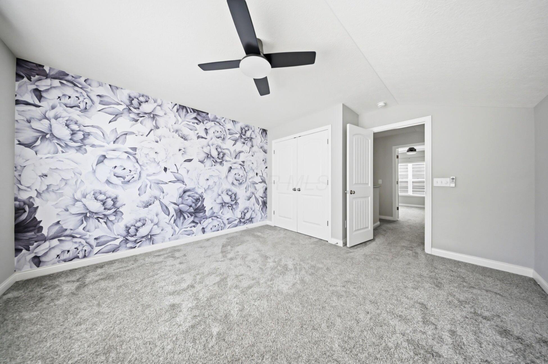
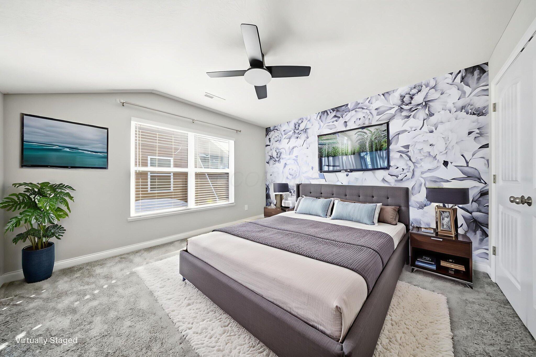
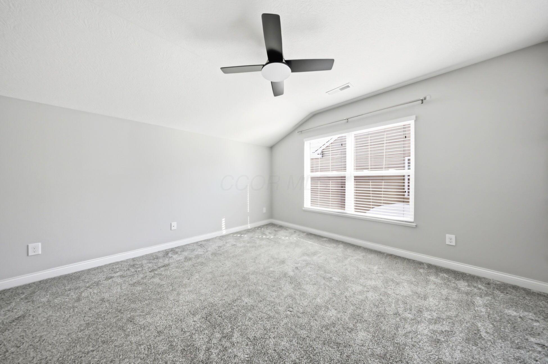
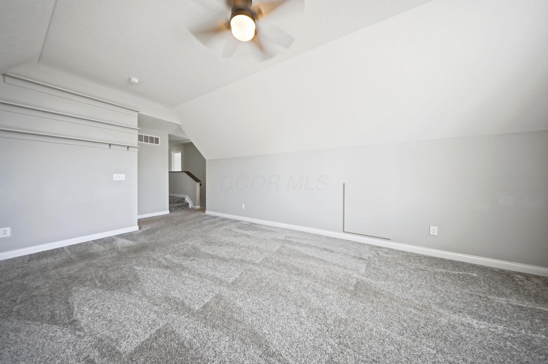
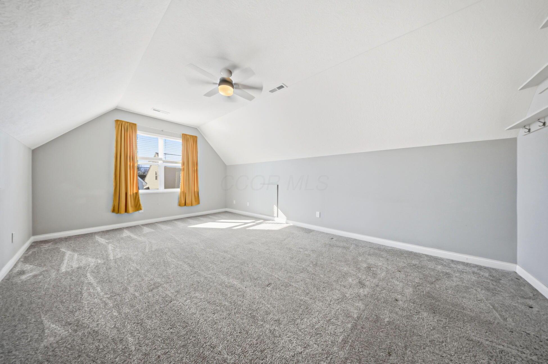
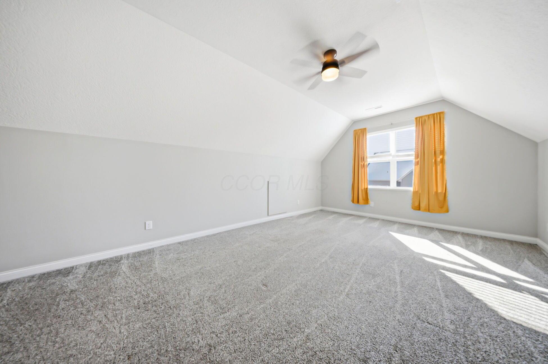
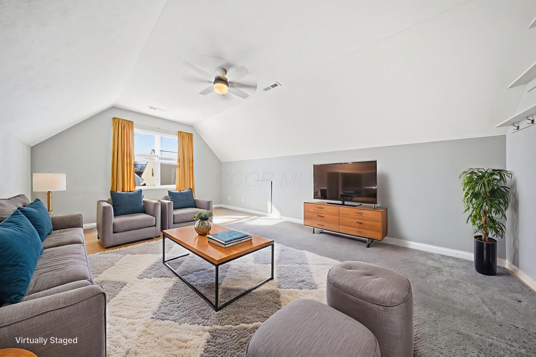
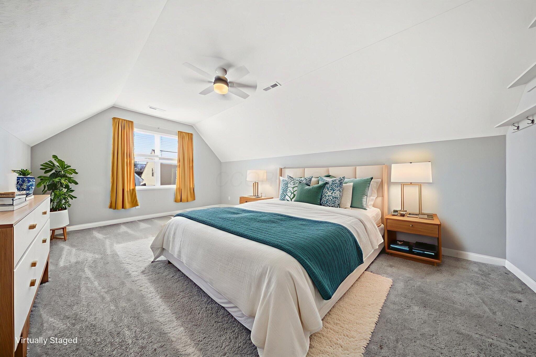
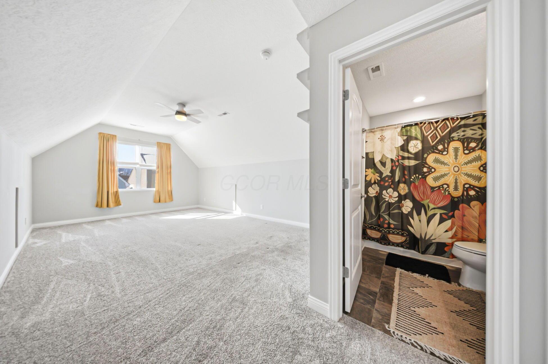
Upstairs, you'll find two inviting bedrooms and an oversized bonus room--perfect for movie nights, a playroom, or a cozy home office. Out back, the fenced yard offers privacy and space to breathe, with a beautiful patio that's ready for morning coffee or evenings spent under the stars.

Life at Pinnacle Club is about more than just a beautiful home--it's about living well. Enjoy access to a fitness center, pool, playgrounds, community center, and winding walking paths that encourage connection and an active lifestyle. Immaculate and truly move-in ready, this like-new home is ready to welcome its next chapter. Schedule your private showing and come see what makes this one so special.

Share Property

Location

2155 Sawgrass Street, Grove City, OH 43123

Status

Sold
Nora Van Cleave

Nora Van Cleave

TITLE

Senior Residential Sales Agent | SRES

Property Amenities

Interior
Fireplace One
Flooring Wood, Laminate, Carpet
Total Bedrooms: 3
Half Bathrooms: 1
Full Bathrooms: 2
Area & Lot
Total area 2,006 Sq.Ft.
Lot Area 3,920.4 Sq.Ft.
Living area 2,006 Sq.Ft.
MLS® ID 226002009
Year Built 2015
School District SOUTH WESTERN CSD 2511 FRA CO.
Architecture Styles Craftsman, Ranch, Cape Cod
Type Residential
Status Sold
Exterior
Air conditioning Central Air
Heat type Forced Air, Hot Water
Water Source Public
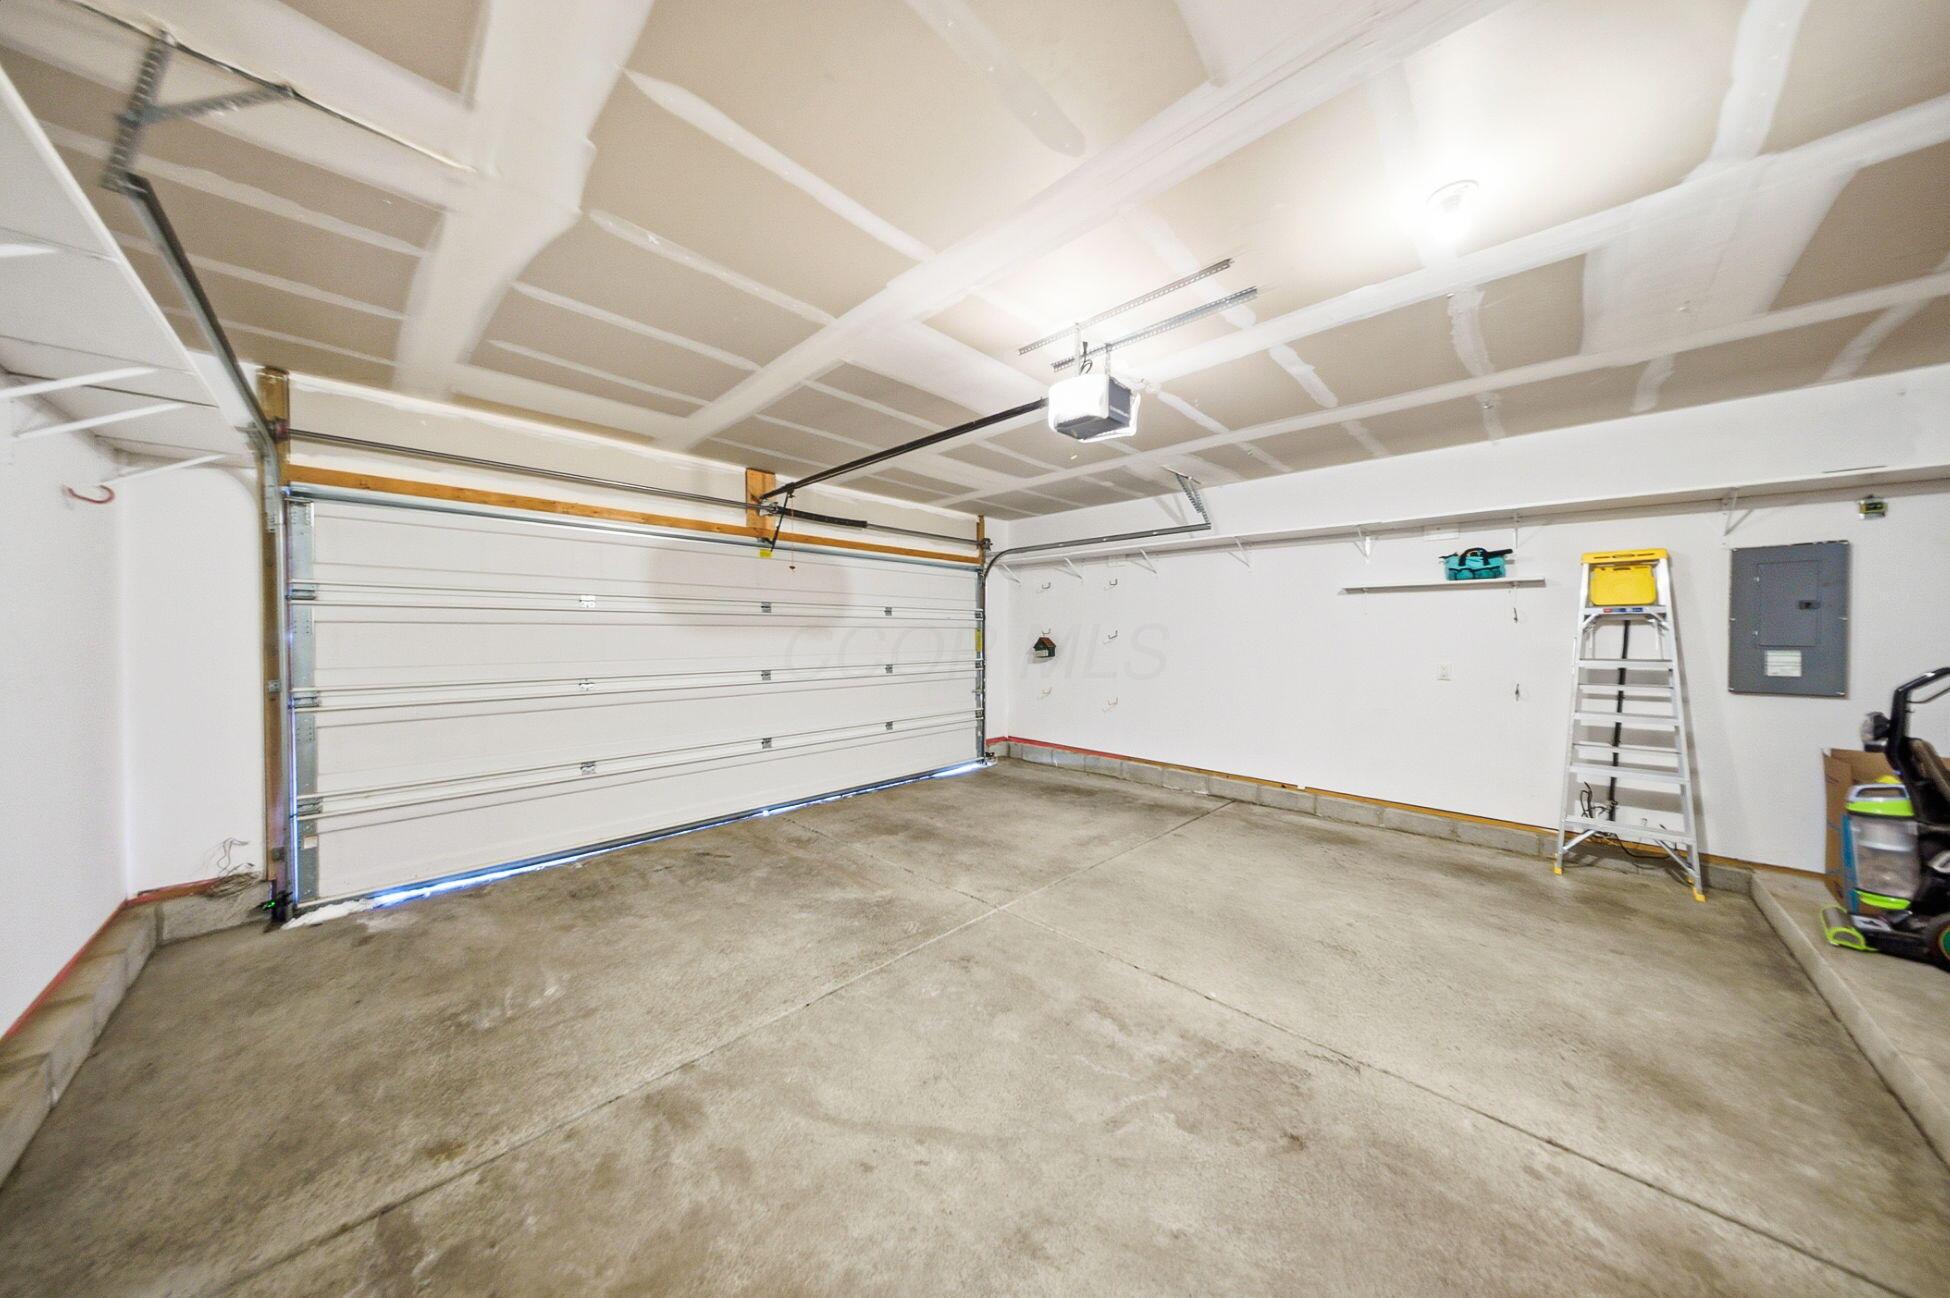
Garage Space 2.0
Sewer Public Sewer
Parking Attached Garage
Finance
Sales Price $375,000
HOA Fees $99 monthly
Real Estate Tax $5,698 yearly

Work With Us

We are with you from the beginning of the process through your closing, providing full service and expertise every step of the way.